

Vĩnh Tường đăng vào lúc 14/11/2026 - 17:25
20+ Modern Prefabricated House Designs: Fast Construction and Cost-Effective Solutions
Prefabricated houses are becoming increasingly popular in modern construction thanks to their shorter construction times, cost efficiency, and flexible designs. Available in various architectural styles, these houses offer practical solutions for residential, commercial, and temporary accommodation needs. Explore modern prefabricated house designs with Vinh Tuong to find an option that suits your requirements and budget.
What is a prefabricated house?
A prefabricated house is a building constructed using components that are manufactured or partially assembled off-site before being transported to the construction location for final assembly.
Prefabricated construction commonly uses steel framing, insulated wall panels, and lightweight building materials. Depending on the design, these components can support efficient installation, structural stability, and thermal performance.
Prefabricated houses can serve various purposes, including residential accommodation, construction site offices, worker housing, warehouses, and commercial facilities.
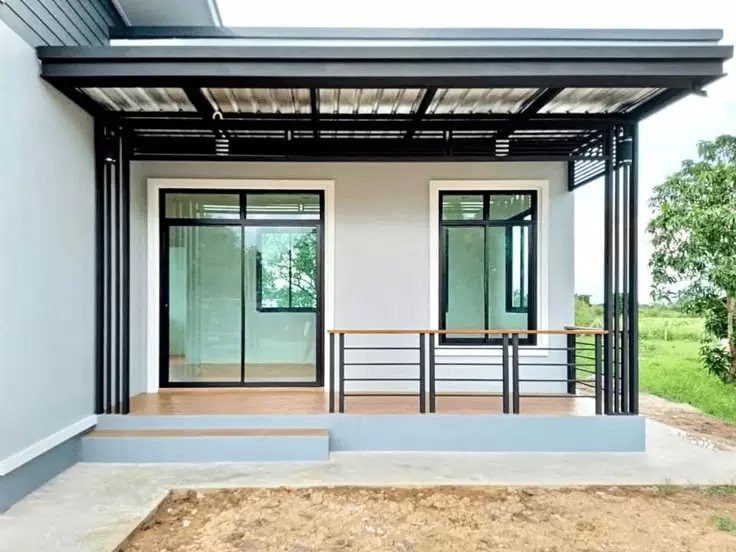
Smart prefabricated houses offer comfortable, cost-effective living solutions suited to modern construction trends (Source: Internet).
Structure of a Prefabricated House
Although prefabricated houses can be assembled relatively quickly, they still require a properly designed structural system to ensure stability, safety, and long-term durability. The main components include the foundation, steel framing, and supplementary building elements.
Foundation of a Prefabricated House
The foundation plays a vital role in supporting the entire building. Even though prefabricated structures are often lighter than conventional buildings, their foundations must be designed to suit the ground conditions and structural loads.
A site investigation should be conducted before construction to assess soil conditions and determine the appropriate foundation depth and type.
Depending on the geological conditions and building requirements, isolated footings, strip foundations, or other suitable foundation systems may be used. Steel columns are typically secured to the foundations using appropriately designed anchor bolts and base plates to ensure structural stability.
Steel Frame of a Prefabricated House
The steel framing system is manufactured and assembled according to approved technical drawings. Its primary structural components include:
- Steel beams: Load-bearing members that connect structural elements and transfer loads throughout the building.
- Steel columns: Vertical structural members, commonly made from circular hollow sections or H-shaped steel sections, that support the building structure.
- Purlins: Secondary steel members that support roof coverings and transfer roof loads to the main structural frame.
- Roof pitch: A roof slope of approximately 10–15% may be adopted, depending on the roofing material, building design, and drainage requirements.
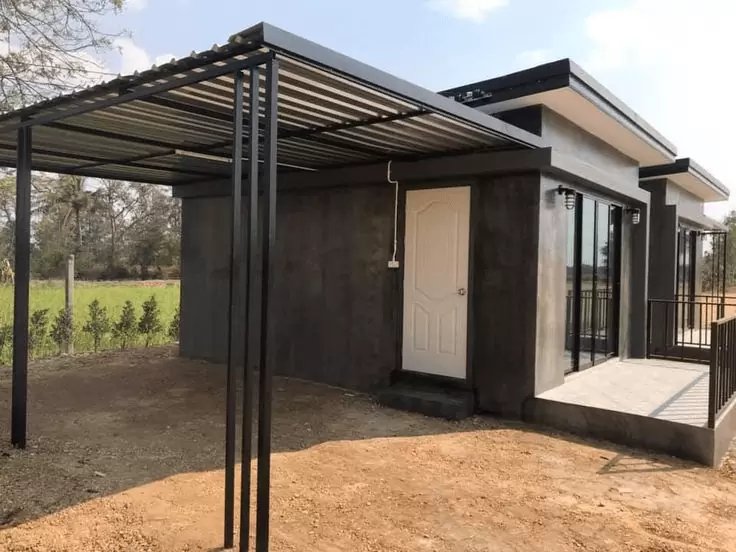
The steel framing system provides structural support and stability for a prefabricated house (Source: Internet).
Supplementary Components of a Prefabricated House
In addition to the primary structural system, prefabricated houses incorporate supplementary components that contribute to building functionality, protection, and aesthetics.
- Roofing: Various materials can be used, including metal roofing sheets, tile-profile metal sheets, and insulated roofing panels. The selection depends on weather protection, thermal performance, and design requirements.
- Skylights: Skylights help introduce natural daylight and can support ventilation when designed with suitable openings, improving indoor comfort.
- External walls: Different wall materials and enclosure systems may be selected according to the building's intended use, structural design, and budget. Options can include brickwork, insulated wall panels, and lightweight partition systems.
99+ Beautiful, Modern, and Affordable Prefabricated House Designs for 2026
Modular prefabricated houses are becoming increasingly popular thanks to their flexible designs and practical applications. Below are several prefabricated house designs categorised by construction budget to help you explore suitable options for your needs.
1. Prefabricated House Designs for VND 30 Million
Prefabricated houses costing around VND 30 million are suitable for small, temporary structures such as security booths, kiosks, and workers' accommodation. Typically covering an area of approximately 10 - 15 m², these houses often use insulated sandwich panels, allowing for quick installation and cost-effective construction.
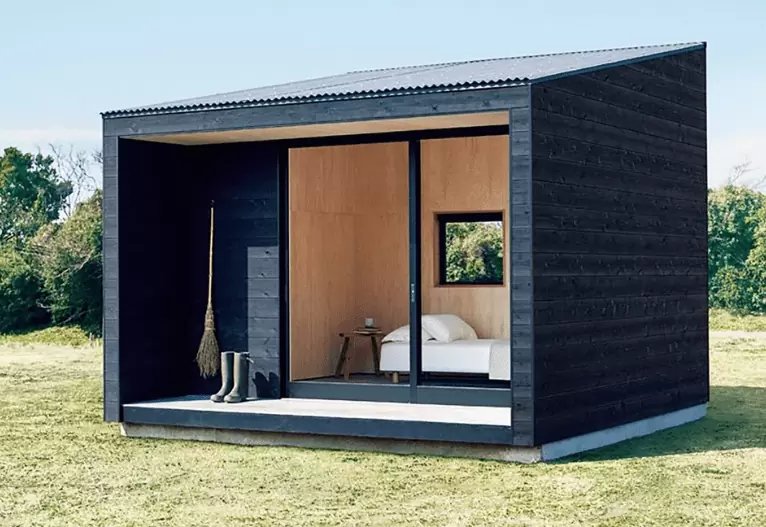
Prefabricated houses costing around VND 30 million are suitable for small temporary structures, including security booths, kiosks, and workers' rest areas (Source: Internet).
2. Prefabricated House Designs for VND 50 Million
With a budget of 50 million VND, you can own a compact prefabricated house designed for singles or small households. This model features a minimalist layout with one bedroom, a kitchen area, and a bathroom, making it suitable for short-term living or temporary accommodation at construction sites and farms.
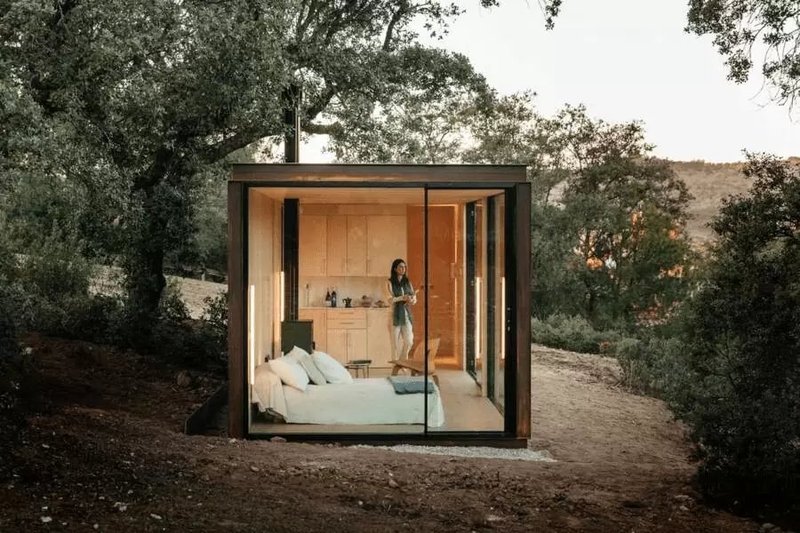
Prefabricated houses costing around VND 50 million provide essential living facilities for individuals and small households, with efficient construction and affordable costs (Source: Internet).
3. Prefabricated House Designs for VND 100 Million
The 100-million VND prefabricated house model typically offers a floor area of 20 - 25 m², featuring a well-planned layout with one bedroom, an open-concept living room and kitchen, and a bathroom. Compact yet functional, this affordable steel-frame single-story house is an excellent choice for small families or those looking to build a weekend retreat.
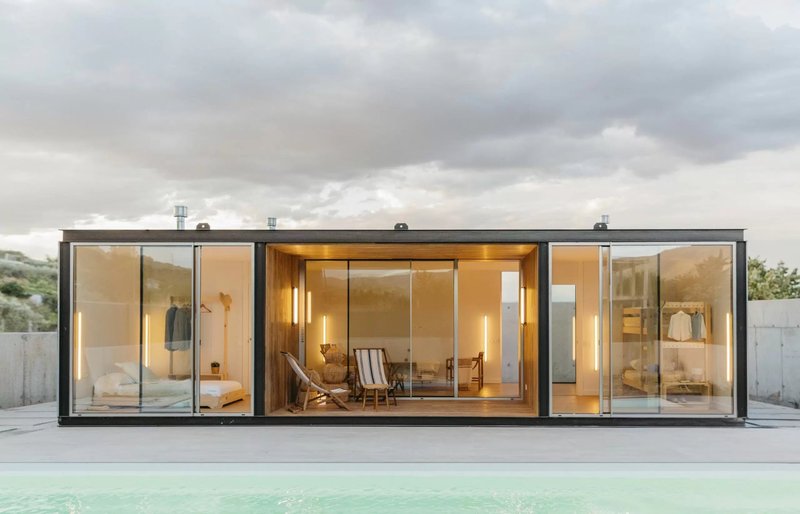
Prefabricated houses costing around VND 100 million offer compact, functional living spaces for small families while helping control construction expenses (Source: Internet).
4. Prefabricated House Designs for VND 150 Million
With a budget of approximately 150 million VND, you can consider a prefabricated house measuring around 30 - 35 m², featuring two bedrooms, a separate living room, and a dedicated kitchen. This layout is well suited for young families seeking a comfortable living environment without exceeding their budget.
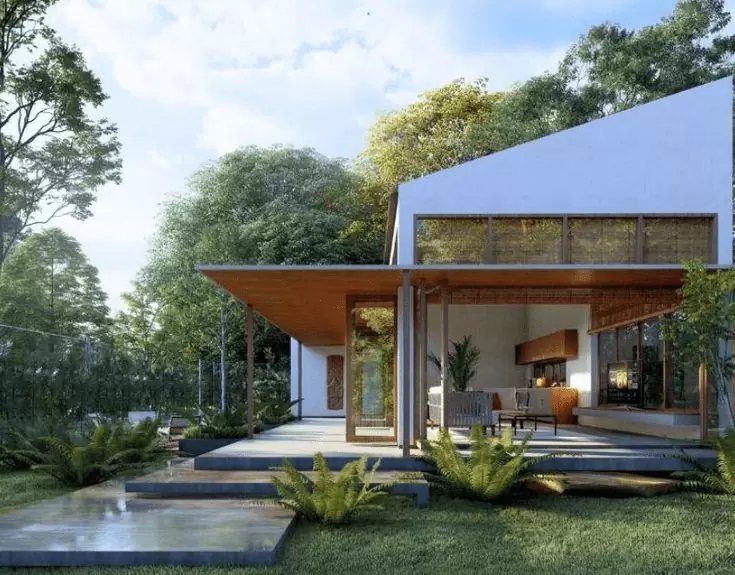
Prefabricated houses costing around VND 150 million can accommodate two bedrooms, a living room, and a kitchen, making them suitable for young families (Source: Internet).
5. Prefabricated House Designs for VND 200 Million
The 200-million VND prefabricated house model provides a spacious living area ranging from 40 - 50 m². Available in various architectural styles, including Thai-style roof houses, flat-roof single-story houses, and split-level roof designs, this model is particularly popular in suburban and rural areas.
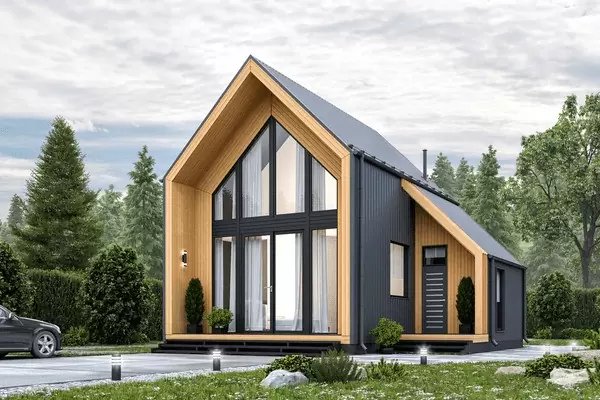
Thai-style roof prefabricated houses costing around VND 200 million offer functional living spaces, attractive designs, and flexibility for future expansion (Source: Internet).
6. Prefabricated House Designs for VND 500 Million
With an investment starting from 500 million VND, you can own a premium prefabricated house with a generous floor area of 60 - 100 m². This model is an excellent choice for a mini villa or a countryside homestay. The layout can include a master bedroom with a private balcony, along with separate bathrooms and shower rooms for added comfort and convenience.
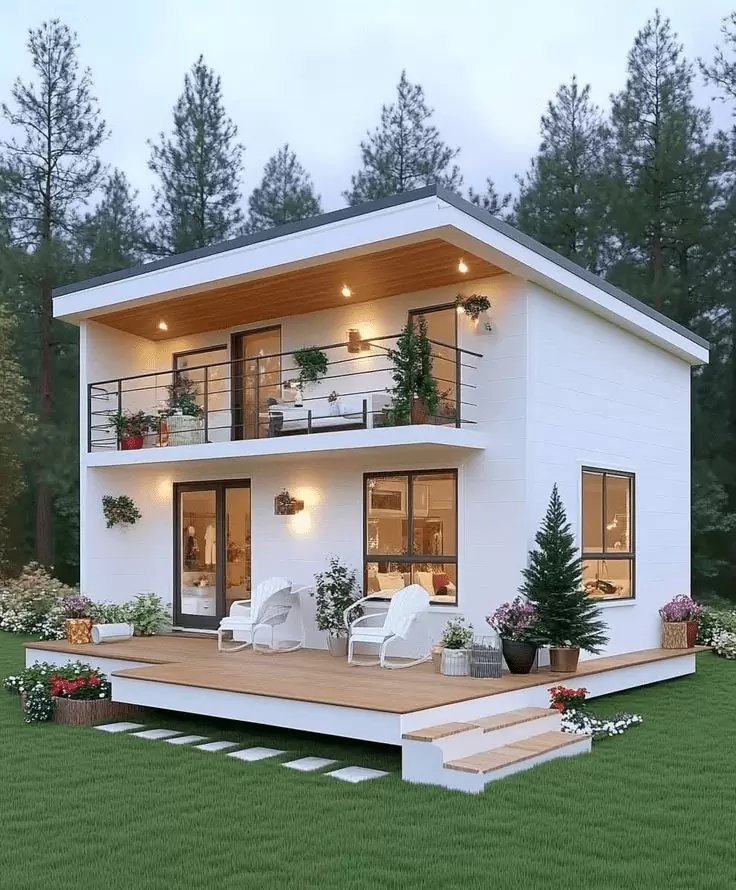
Prefabricated houses costing around VND 500 million offer spacious, modern interiors suitable for larger families or holiday homestay accommodation (Source: Internet).
7. Single-Story Prefabricated House Model
The single-story prefabricated house combines a traditional layout with modern building materials such as thermal insulation panels, cement boards, and insulated metal roofing sheets. These homes typically range from 50 - 70 m², featuring a practical single-level design with all essential living spaces. A decorative partition wall can also be installed between the living room and kitchen to enhance privacy while improving the overall interior design.
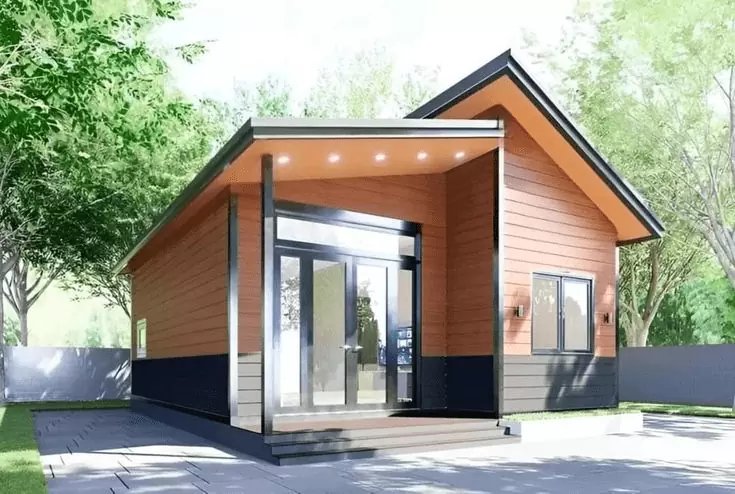
Single-storey prefabricated houses are popular for their simple designs, fast construction, and suitability for long-term residential use in both rural and urban areas (Source: Internet).
8. Two-Story Prefabricated House Model
When additional living space is needed without increasing the building footprint, a two-story prefabricated house is an ideal solution. Built with a durable steel frame and a modern architectural design, this model is suitable for large families or mixed residential and commercial purposes. The interior layout can easily accommodate a kitchen, living room, bedrooms, bathrooms, study rooms, and entertainment areas.
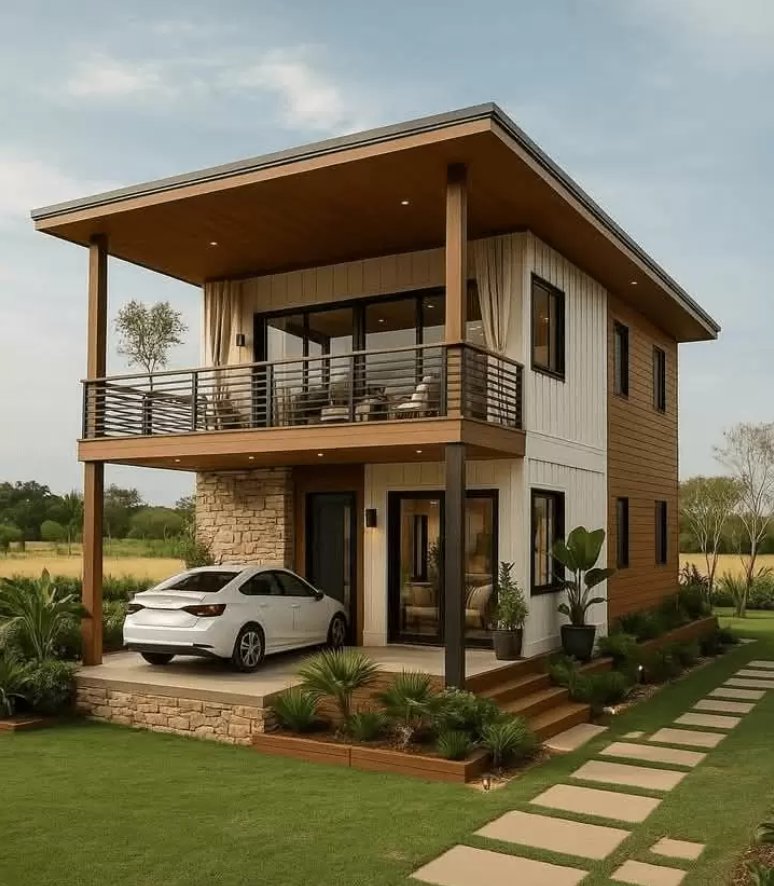
Two-storey prefabricated houses optimise living space for larger families while offering modern designs and efficient construction (Source: Internet).
9. Three-Story Prefabricated House Model
The three-story prefabricated house is an ideal solution for urban developments or homeowners looking to maximize their available building space. These homes are often designed for both residential and commercial purposes, making them suitable for tube houses, office buildings, or rental mini apartments.
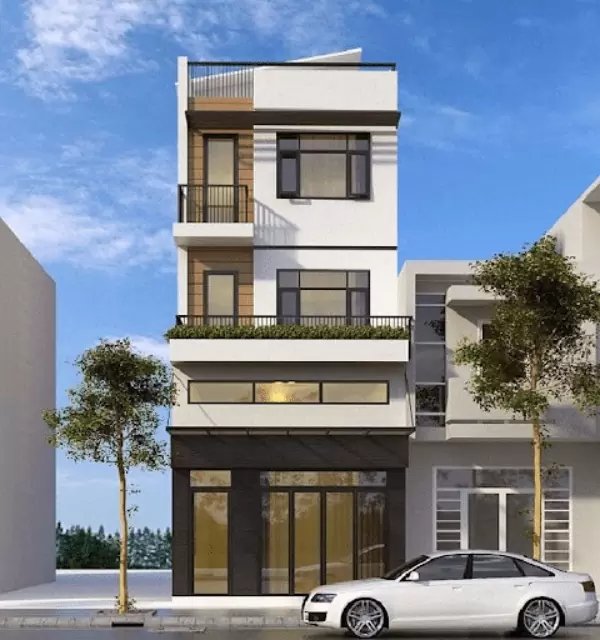
Modern three-storey prefabricated townhouses are suitable for combining residential and commercial uses, with flexible layouts and efficient land utilisation (Source: Internet).
10. 20m² Prefabricated House Model
If you're looking for a compact and practical housing solution, the 20 m² prefabricated house model is an excellent choice. Its minimalist design makes it suitable as a personal residence, retail kiosk, mini office, or temporary accommodation.
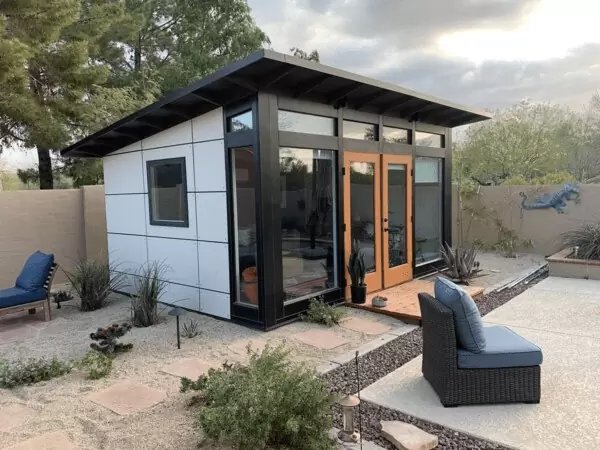
20 m² prefabricated houses are ideal for compact spaces such as kiosks, small rental rooms, and individual offices (Source: Internet).
11. 40 m² Prefabricated House Model
The 40 m² prefabricated house model stands out for its well-balanced combination of space efficiency and practical design. With enough room for one small bedroom, a kitchen, and a bathroom, this model is an excellent choice for young families or those planning to build a cozy homestay.
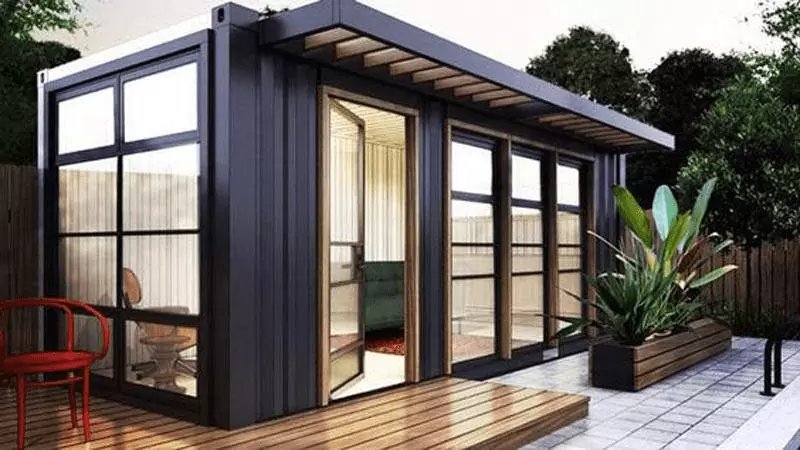
The 40 m² prefabricated house model features a compact layout with complete amenities and a cost-effective construction budget (Source: Internet).
12. 45 m² Prefabricated House Model
The greatest advantage of the 45 m² prefabricated house model lies in its efficient use of space. Specifically designed for narrow urban lots, this model can comfortably accommodate one or two bedrooms, a compact living room, a kitchen, and a bathroom, making it both practical and comfortable for everyday living.
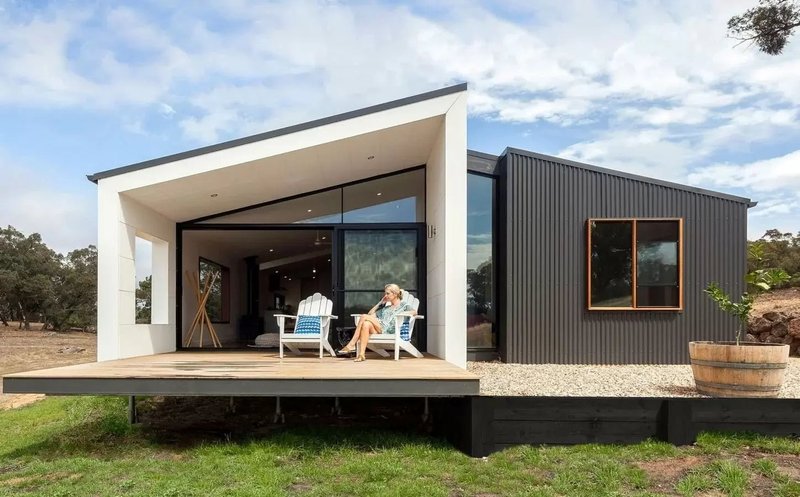
The 45 m² prefabricated house model is thoughtfully designed for medium-sized plots, providing a practical and comfortable living space for small families (Source: Internet).
13. 60m² Prefabricated House Model
If you're looking for a comfortable home for the entire family, the 60m² prefabricated house model is well worth considering. Featuring two bedrooms, a spacious living room, a separate kitchen, and an enclosed bathroom, this model offers exceptional comfort and functionality at an affordable price. The generous living room also provides ample space for a stair partition combined with a TV cabinet, creating both a decorative focal point and a more organized interior.
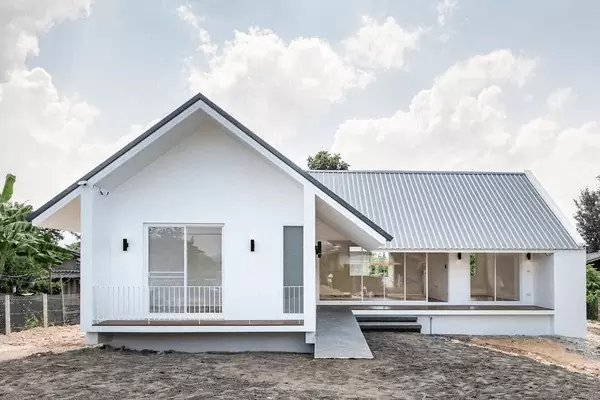
The 60m² prefabricated house model offers a spacious living environment with two bedrooms and all the essential functional areas required for a modern family (Source: Internet).
14. One-Bedroom Prefabricated House Model
Designed specifically for singles and newly married couples, the one-bedroom prefabricated house model provides a comfortable, affordable, and fully functional living space. With only one bedroom, the interior feels more spacious and can easily accommodate an additional bedroom partition to create a walk-in closet or a dedicated vanity area.
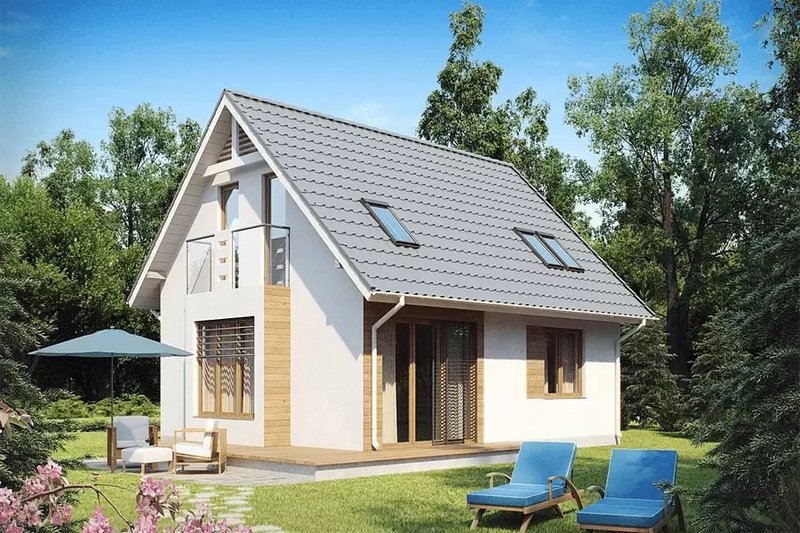
A one-bedroom prefabricated house model is an ideal solution for singles and newlyweds, offering a compact design with all the essential amenities for comfortable living (Source: Internet).
15. Two-Bedroom Prefabricated House Model
The perfect balance between affordability and functionality has made the two-bedroom prefabricated house model one of the most popular choices among homeowners. With a floor area of approximately 35 - 50 m², this model is ideal for families of three to four members. Its thoughtfully planned layout ensures every space remains neat, comfortable, and well-ventilated.
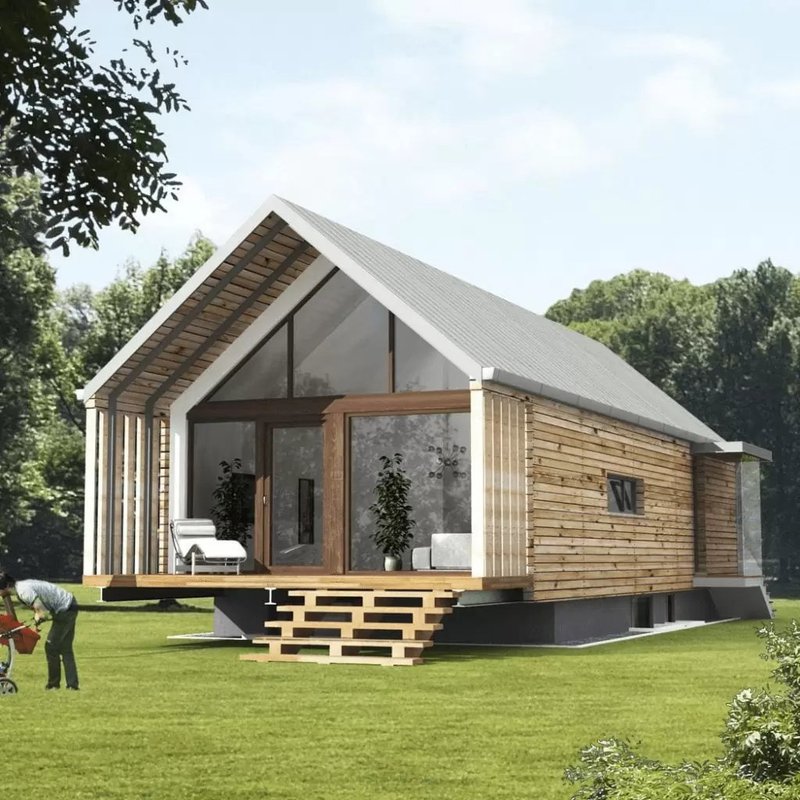
A beautiful two-bedroom prefabricated house model with a garden-facing design is perfect for small families, combining everyday comfort with a cost-effective and practical layout (Source: Internet).
16. 3-Bedroom Prefabricated House Model
If you are looking for a space large enough for a large family or a combination of living and working areas, the beautiful 3-bedroom single-story prefab house model is a choice worth considering. With a flexible design and an area ranging from 55 - 80m², you can customize the style according to your personal preferences.
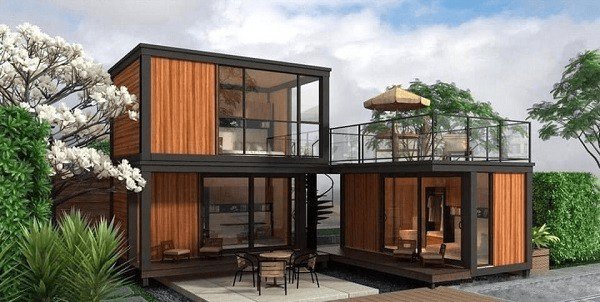
The 3-bedroom mezzanine prefab house model meets the living needs of large families with its spacious layout, logical arrangement, and quick construction (Source: Internet)
17. 4-Bedroom Prefabricated House Model
Suitable for multi-generational families or used as vacation villas and homestays, the 4-bedroom prefab house model impresses with its large area, logical layout, and comfortable living space.
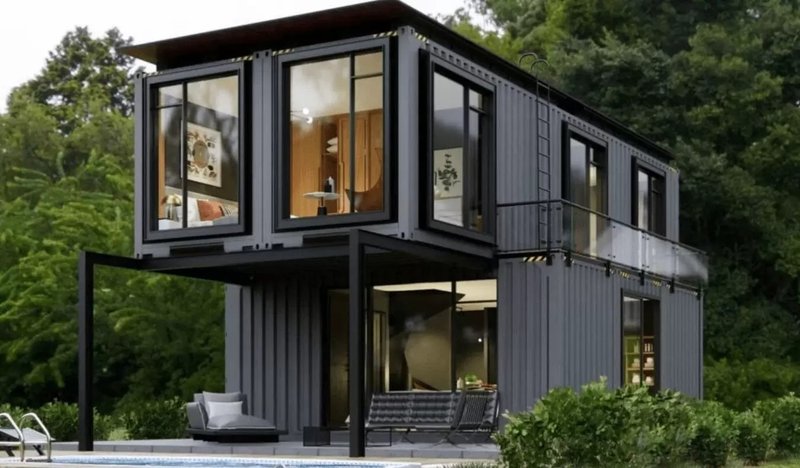
The 4-bedroom prefab house model is an ideal choice for multi-generational families, featuring a comfortable, scientific design, rapid construction, and cost savings (Source: Internet)
18. Luxury Prefabricated House Model
Not merely a cost-saving solution, modern prefabricated houses can also deliver a high-class and sophisticated living space through designs that utilize premium materials such as tempered glass, rust-proof steel frames, fire-resistant insulation panels, and quality suspended seamless ceilings.
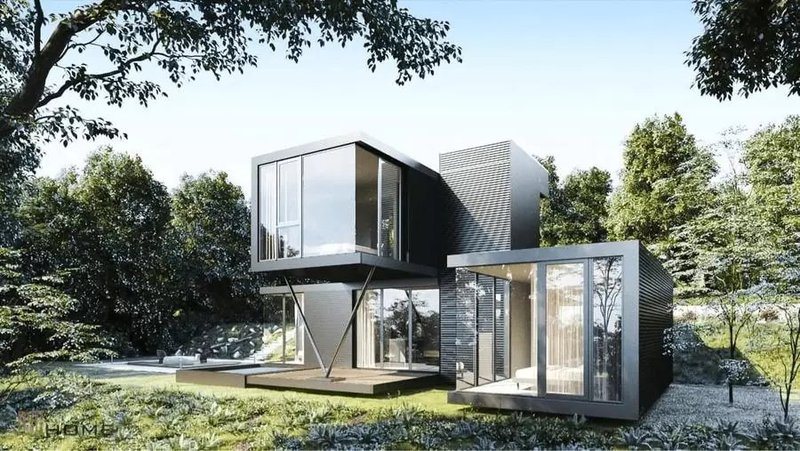
The luxury prefab house model stands out with its sophisticated design, premium materials, and modern living space, suitable for holiday villas or high-end homestays (Source: Internet)
19. Premium Prefabricated House Model
Not only aesthetically pleasing but also integrated with many modern amenities, the premium prefab house model utilizes materials like tempered glass, galvanized steel, and heat-resistant corrugated iron roof insulation panels combined with smart home technology to offer a world-class living experience.
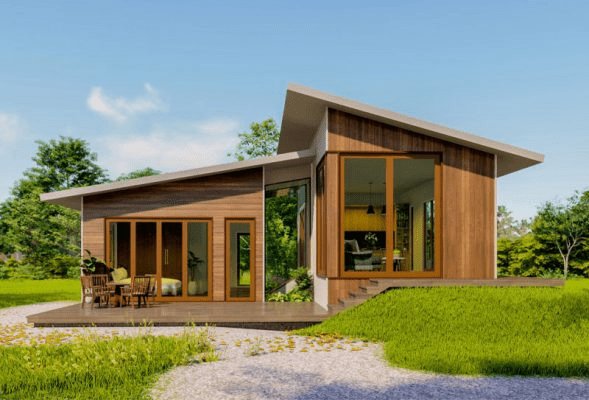
The premium prefab house model is constructed with high-quality materials, integrated with modern amenities, and features a high-class design, meeting the demands for luxurious and sustainable living (Source: Internet)
20. Modern Prefabricated House Model
The modern prefab house model focuses on minimalism, open spaces, and maximizing natural light. This house style aligns perfectly with the green urban, energy-saving, and eco-friendly trends.
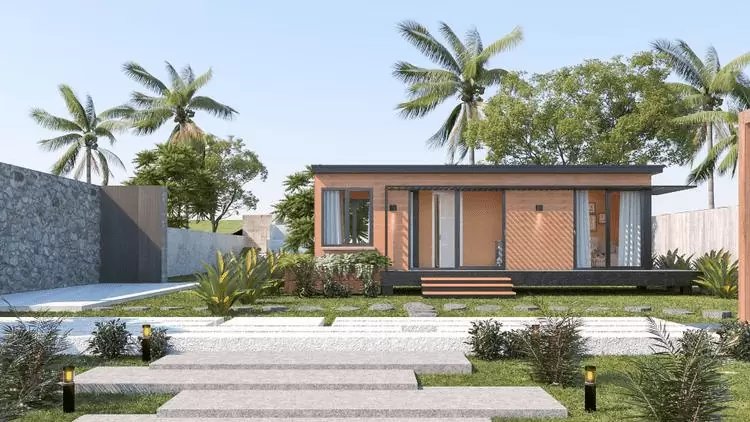
The modern prefab house model wins over users thanks to its minimalist design, open space, and ability to make the most of natural light (Source: Internet)
21. Minimalist Prefabricated House Model
Neat, elegant, and economical - that is what the minimalist prefab house model brings. The uncomplicated design focuses solely on functionality, helping the space remain airy while still fully equipped with amenities.
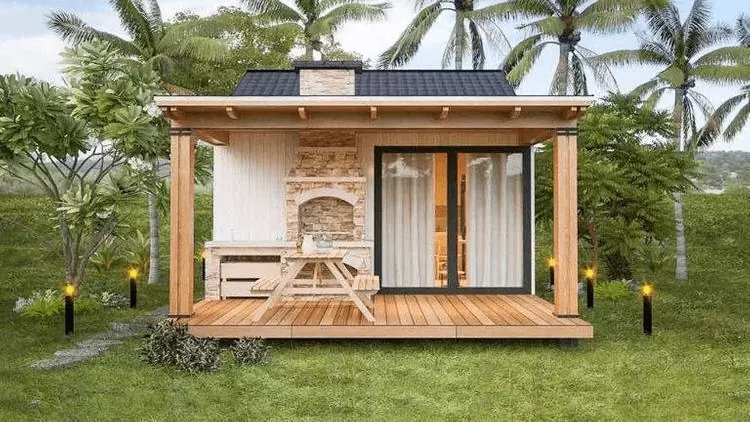
The minimalist prefab house model aims for neatness, sophistication, and optimal functionality, suitable for a modern lifestyle and cost savings (Source: Internet)
22. Cheap Prefabricated House Model
Designed for those with a modest budget who still want to own a comfortable home, the cheap prefab house model uses lightweight materials that are easy to construct, maximizing cost savings while ensuring durability and basic functions.
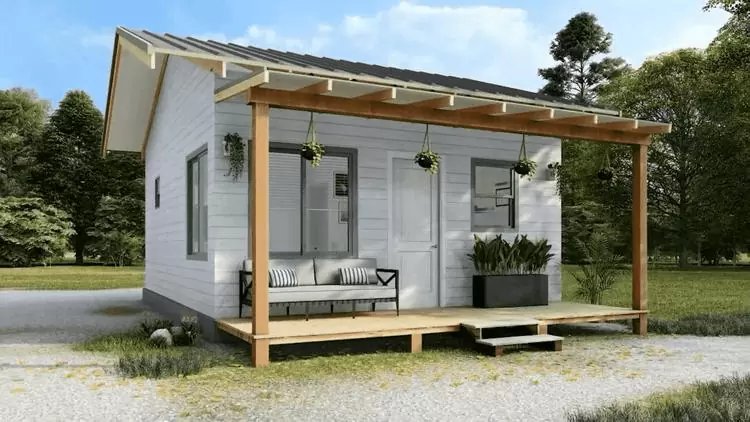
The cheap prefab house model is an effective cost-saving solution, suitable for temporary structures, simple housing, or worker boarding houses (Source: Internet)
23. Prefabricated House Model for Young Families
Modern young families often look toward a minimalist, convenient, and economical lifestyle. The prefab house model for young families perfectly meets that need with its flexible design and reasonable cost.
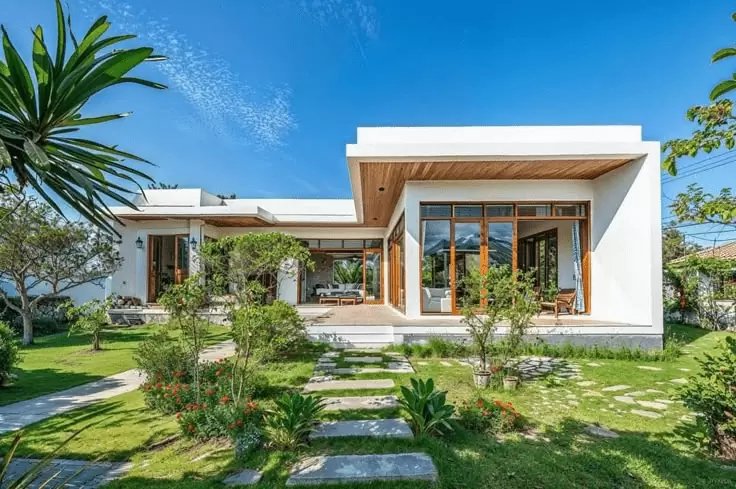
The prefab house model for young families is designed to be flexible, cost-effective, and easily expandable, fitting a modern and dynamic lifestyle (Source: Internet)
24. Triangle Prefabricated House Model
With a breakthrough and unique design, the triangle prefab house model is becoming a popular new trend in resort projects, homestays, or coffee shops.
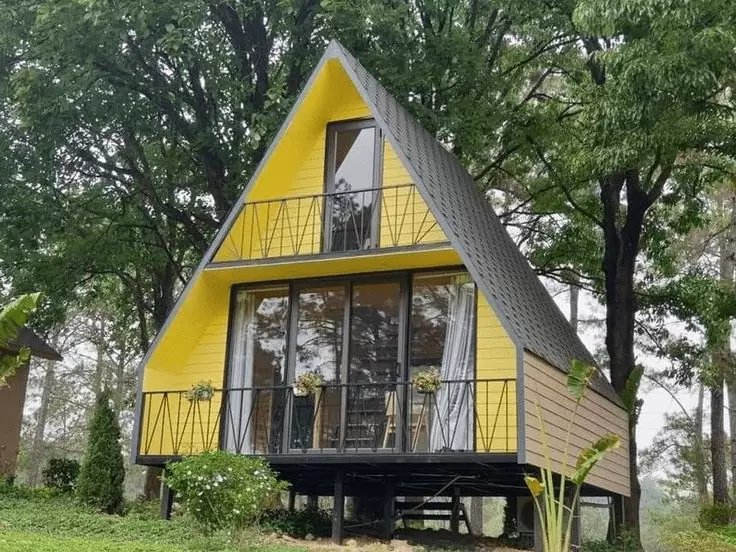
The triangle prefab house model impresses with its unique design, suitable for homestays, coffee shops, or artistic resort spaces (Source: Internet)
25. Prefabricated House Model Using Cemboard Sheets
Cemboard is a lightweight, durable, mold-resistant, and well-insulated material - highly suitable for prefab house construction. Prefab house models using cemboard sheets not only guarantee the lifespan of the project but also significantly save costs and construction time.
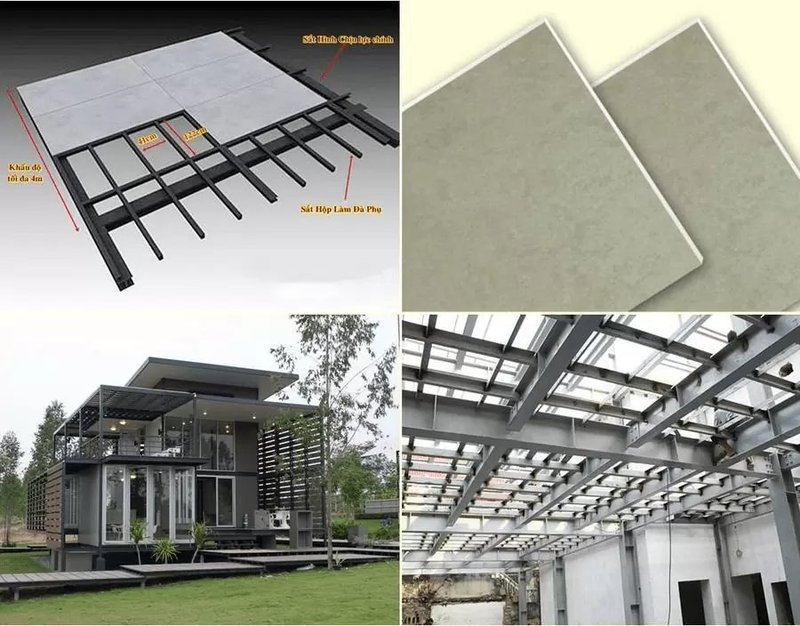
Prefab house models using cemboard sheets are favored due to their moisture resistance, good thermal insulation, and rapid construction, making them suitable for various types of structures (Source: Internet)
26. Prefabricated House Model Using Panels
Panels have long been known as an ideal soundproofing and thermal insulation material. With high flexibility and durability, panel sheets help shorten construction time while still ensuring long-term functionality.
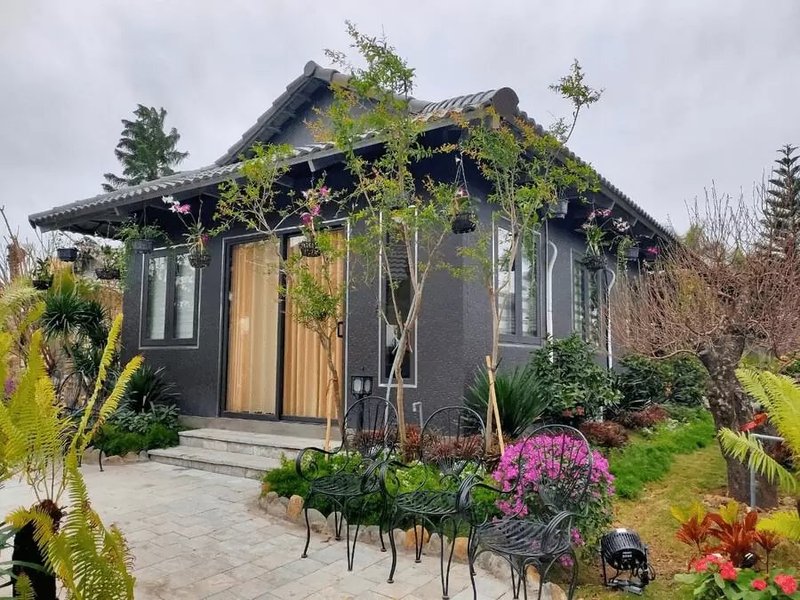
Prefab house models using panels stand out for their effective heat and sound insulation along with quick construction, making them an ideal choice for both residential homes and temporary structures (Source: Internet)
27. Thai-Roof Prefabricated House Model
The Thai-roof prefab house is a harmonious combination of traditional architecture and modern construction solutions. With a steeply pitched roof, the Thai-roof house not only creates an elegant and luxurious beauty but also helps resist heat and drain water effectively, matching the hot and humid climate conditions of Vietnam. This house model usually utilizes lightweight steel frames, insulation panels, and pre-assembled materials, allowing for rapid construction and reduced labor costs while still ensuring high durability and aesthetics. This is an ideal choice for families in rural areas, suburbs, or regions with large land funds who wish to have a beautiful, modern home while remaining budget-friendly.
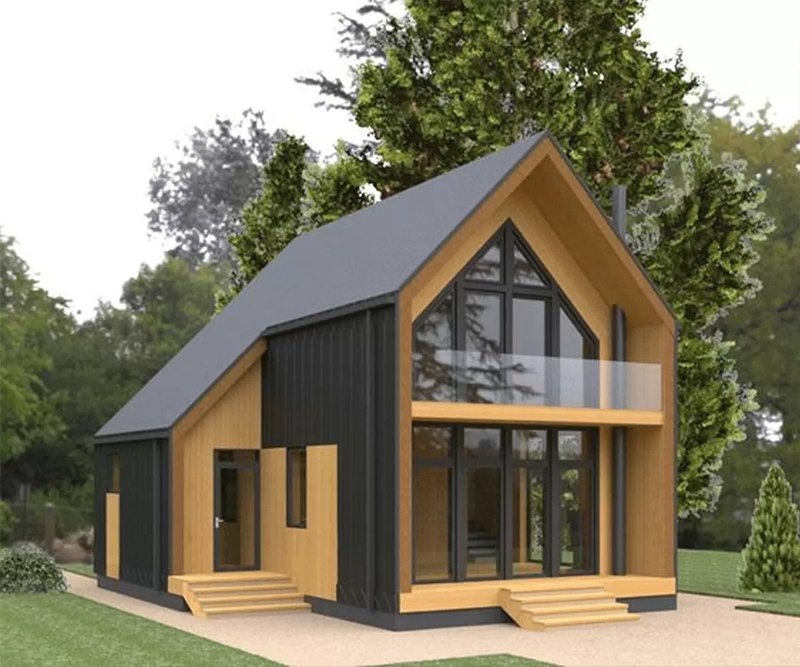
The Thai-roof single-story prefab house model combines traditional and modern architectural features, providing a cool, spacious, and luxurious living space suitable for Vietnam's climate (Source: Internet)
28. Simple Domed Prefabricated House
If you are looking for a soft and distinctive design, the simple domed prefab house is an exciting option. The curved roof style helps optimize air circulation, creating a cool and airy atmosphere for the interior space.
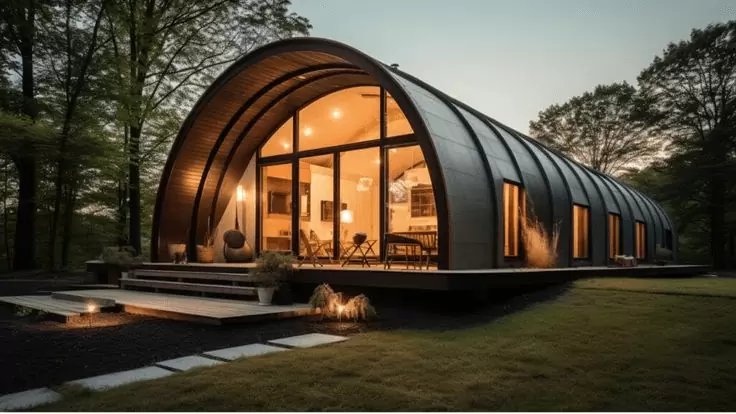
The simple domed prefab house attracts attention thanks to its soft, well-ventilated design and quick construction, suitable for resort models or small coffee shops (Source: Internet)
29. Sloped-Roof Prefabricated House Model
The sloped-roof prefab house is a design loved by many due to its high aesthetics and rapid water drainage during rain. The sloped roof design also helps create depth for the space, fitting various architectural styles such as modern, classical, or Scandinavian.
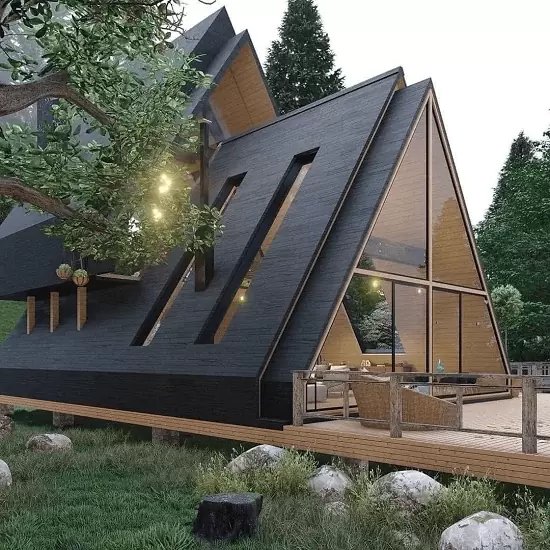
The sloped-roof prefab house model not only increases water drainage capability during rain but also creates an aesthetic highlight for the structure with a modern and harmonious appearance (Source: Internet)
30. Smart Mobile Home Model
With flexible mobility, the smart mobile home model is the optimal solution for those who frequently change their place of residence or work. Despite being compact, this house model still ensures full living functions, making it particularly suitable as a mobile office or a personal travel cabin.
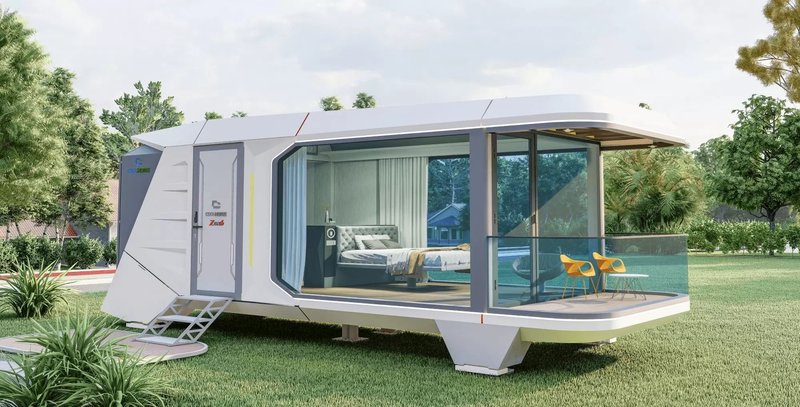
The smart mobile home model is flexibly designed, easy to move, and integrated with many modern utilities, meeting the needs of comfortable living within a compact space (Source: Internet)
31. Prefabricated Homestay House Model
As the hospitality industry continues to grow, the prefabricated homestay house model has become a cost-effective and efficient solution for investors looking to develop short-term rental accommodations.
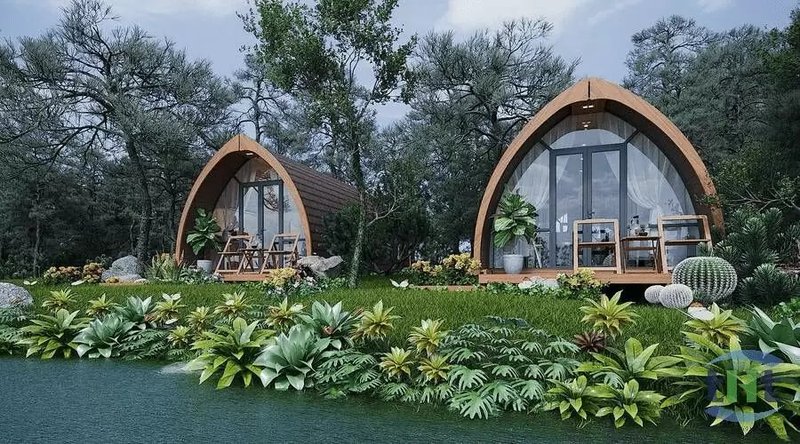
A prefabricated homestay house model is an ideal choice for short-term accommodation businesses, featuring an attractive design, fast construction, and flexible expansion to meet future business needs (Source: Internet).
32. Mini Prefabricated House Model
Compact yet fully functional, the mini prefabricated house model is popular for its lightweight design, quick construction, and affordable cost. It is well suited for rental rooms, kiosks, standalone guest rooms, or small offices.
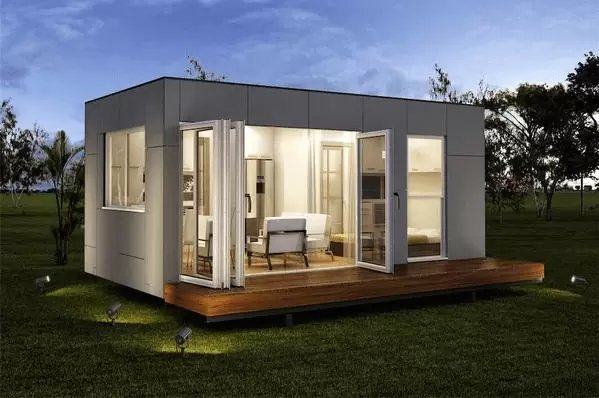
A mini prefabricated house model is ideal for compact spaces such as rental rooms, kiosks, or holiday cabins, thanks to its lightweight design, practicality, and ease of installation (Source: Internet).
33. Prefabricated Garden House Model
Combining contemporary architecture with lush green surroundings, the prefabricated garden house model creates a peaceful and relaxing living environment close to nature. Featuring an open layout and spacious outdoor areas, it is an excellent choice for anyone looking to own a weekend retreat or a second home.
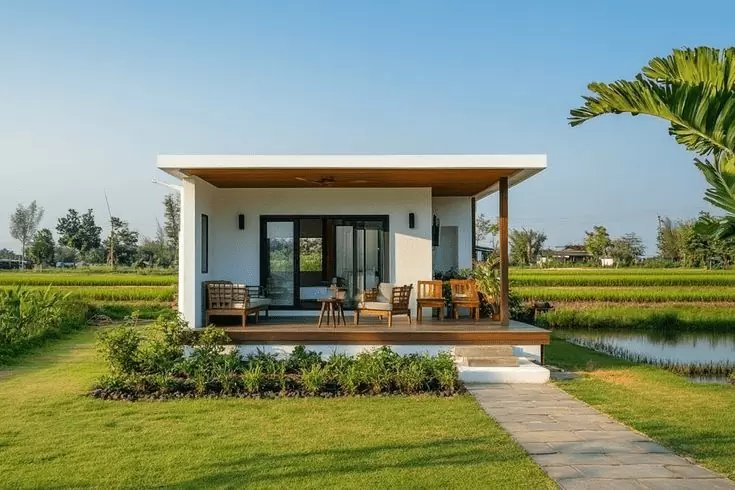
A single-story prefabricated garden house offers a tranquil living environment surrounded by nature, featuring an open design that is perfect for those seeking comfort and relaxation (Source: Internet).
34. Prefabricated Container House Model
By repurposing shipping containers with innovative architectural designs, the prefabricated container house model delivers a modern and distinctive aesthetic. Its key advantages include reduced material consumption, easy relocation, and rapid construction, making it ideal for temporary projects or uniquely designed cafés.
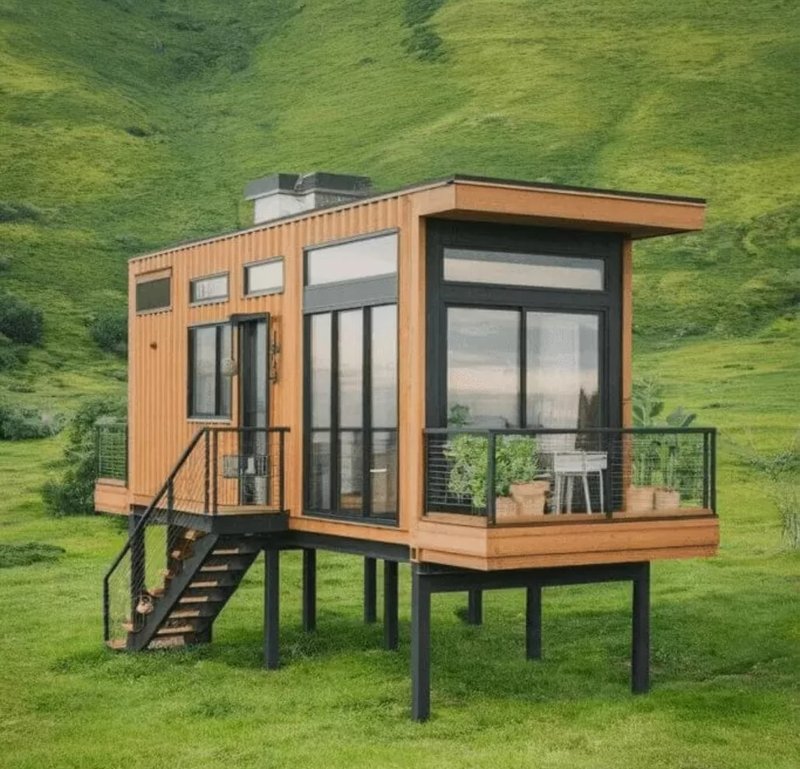
A prefabricated container house model stands out with its contemporary design, creative appeal, and fast construction, making it suitable for both residential and commercial applications (Source: Internet).
35. Japanese-Style Prefabricated House Model
Inspired by the minimalist philosophy of Japanese architecture, the Japanese-style prefabricated house model emphasizes open spaces, abundant natural light, and a harmonious connection with nature.
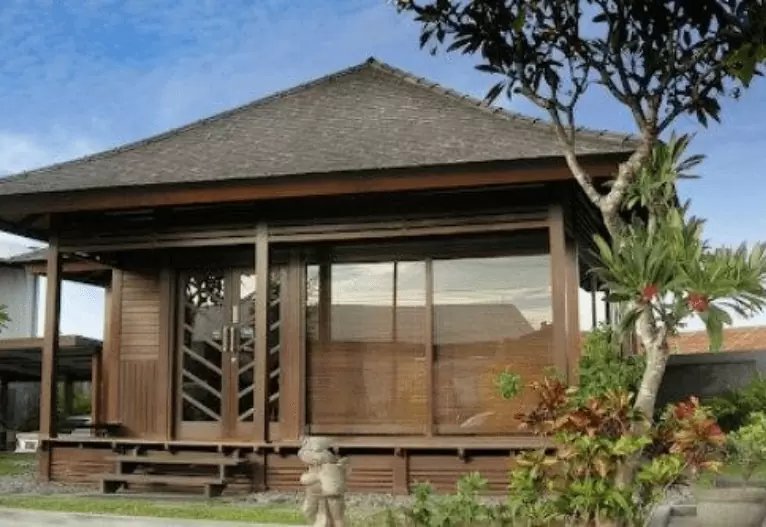
A Japanese-style prefabricated house model features a clean, minimalist aesthetic that blends seamlessly with nature, creating a peaceful and relaxing living environment (Source: Internet).
36. Prefabricated Bungalow House Model
The prefabricated bungalow house model is a popular choice for resorts, beachfront properties, and mountain retreats. With its nature-inspired design, tiled or thatched roof, open-plan layout, and spacious veranda, it offers a relaxing and comfortable resort-style living experience.
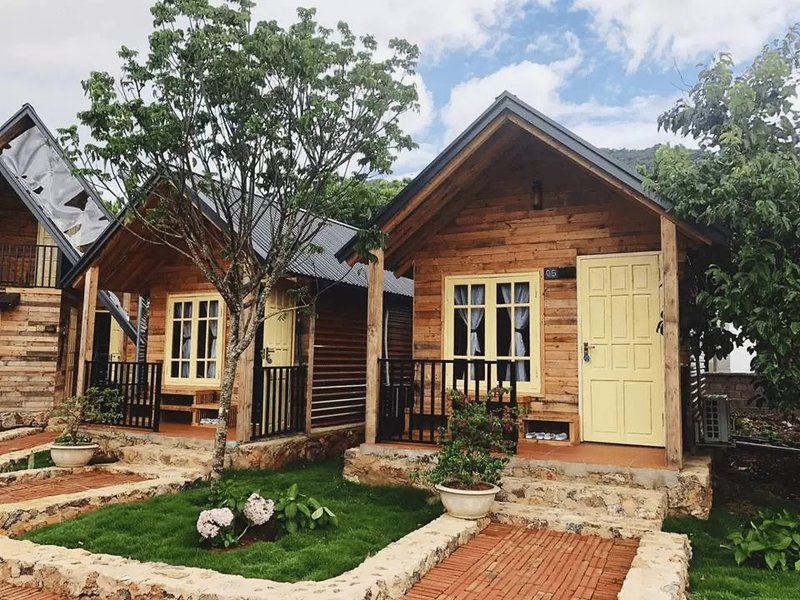
A prefabricated bungalow house model is widely used in resorts thanks to its nature-inspired design, open living spaces, fast construction, and cost-effective investment (Source: Internet).
37. Prefabricated Rental House Model
Fast construction, affordable investment, and easy scalability make the prefabricated rental house model a preferred option for investors developing accommodation in industrial parks and densely populated urban areas.
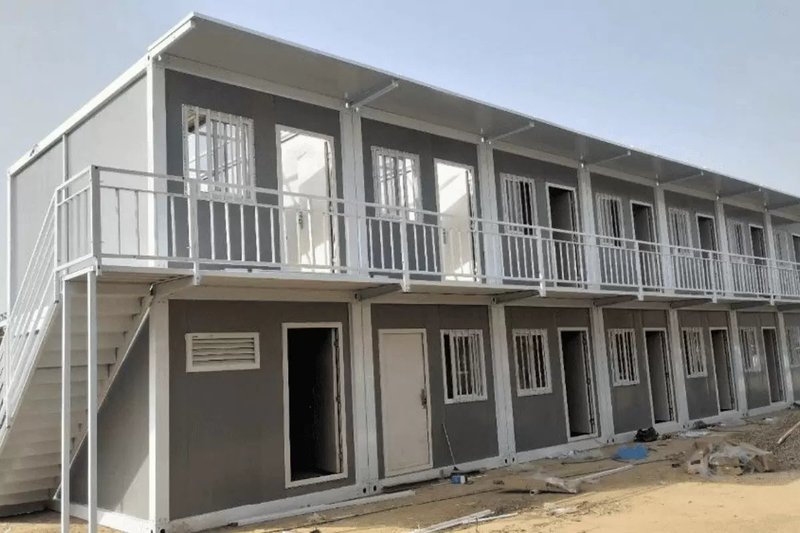
A prefabricated rental house model provides a cost-effective investment solution with quick construction and flexible expansion, making it ideal for industrial parks and high-density residential areas (Source: Internet).
38. Prefabricated Café House Model
Easy to construct and adaptable to various business concepts, the prefabricated café house model is especially suitable for garden cafés and modern takeaway coffee shops.
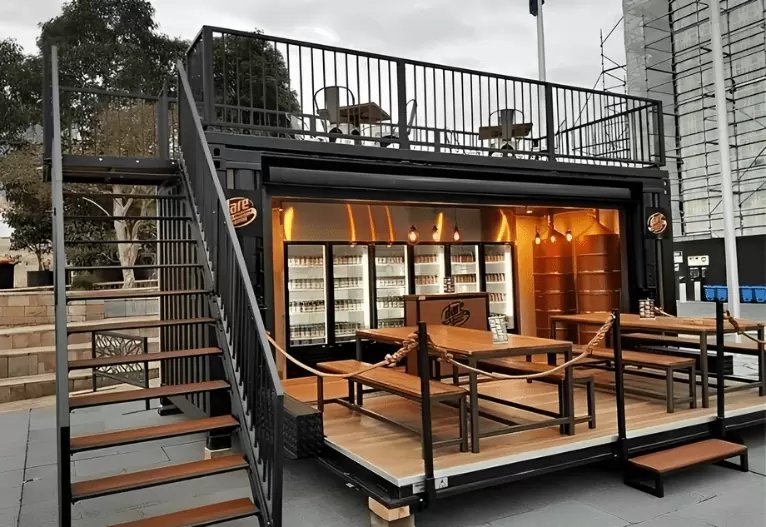
A prefabricated café house model stands out with its flexible design, quick construction, and the ability to create a unique identity that suits a wide range of business concepts (Source: Internet).
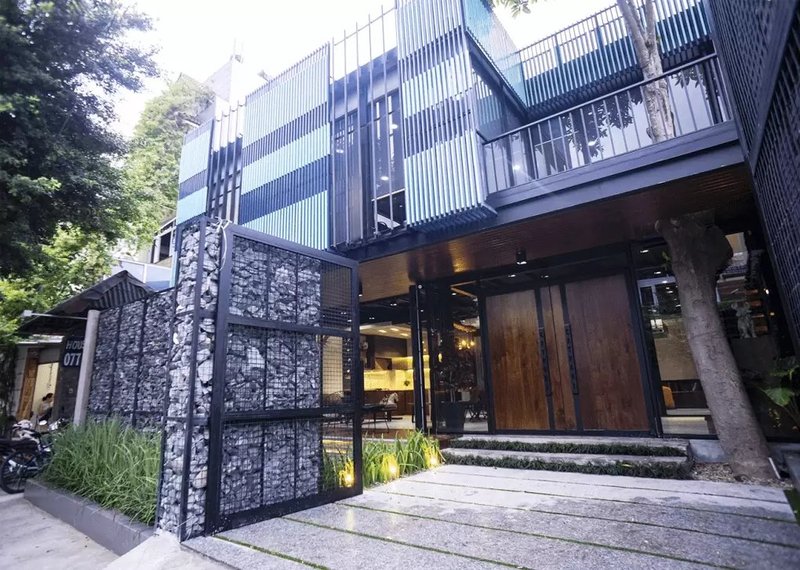
Trending 100-million VND affordable prefabricated house model (Source: Internet).
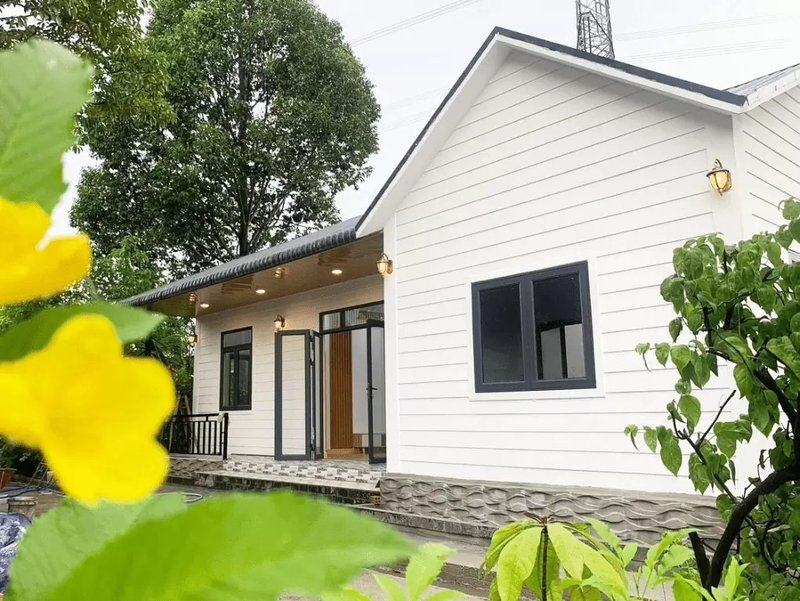
Modern modular house design widely adopted across North America (Source: Internet).
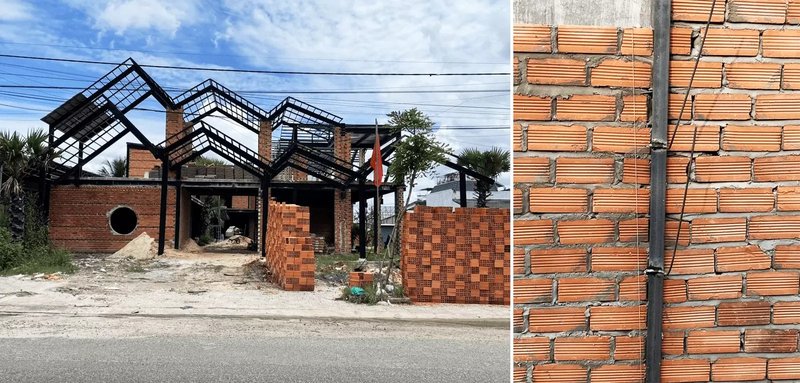
Durable and sturdy concrete-frame prefabricated house model (Source: Internet).
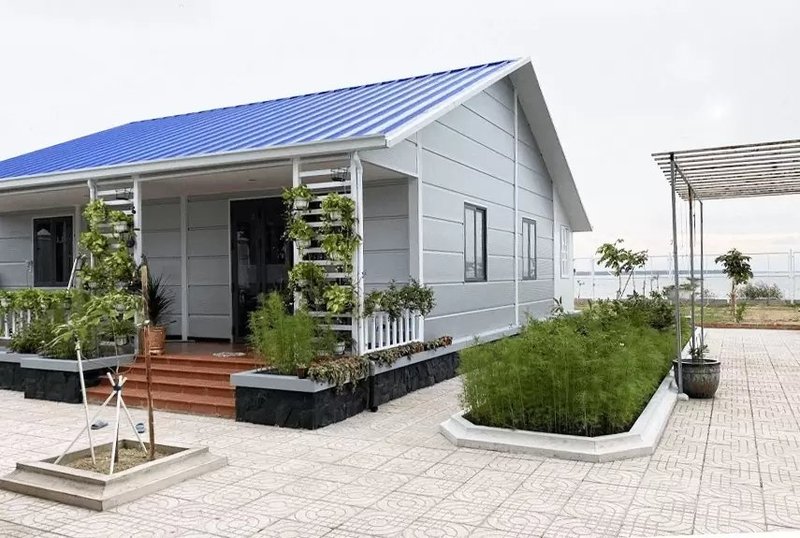
Smart steel-frame prefabricated house model designed for cost efficiency (Source: Internet).
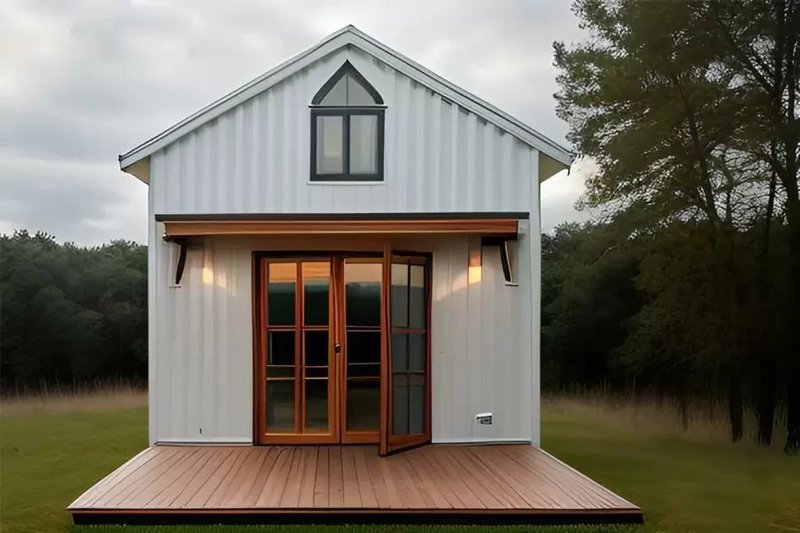
Beautiful and simple 30-million VND steel-frame prefabricated house model, popular in rural areas (Source: Internet).
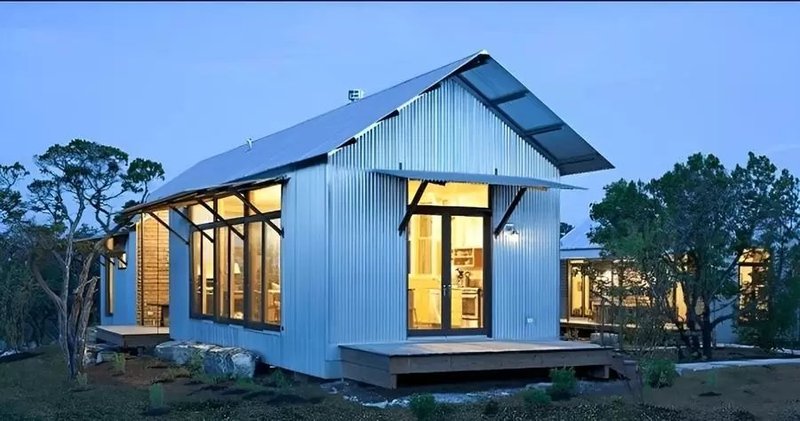
Compact 15m² steel-frame prefabricated house model starting from 50 million VND (Source: Internet).
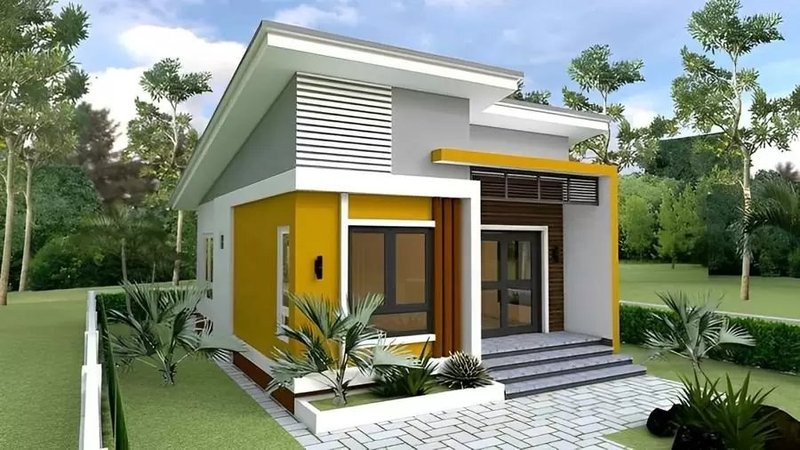
Beautiful prefabricated house model inspired by today's architectural trends (Source: Internet).
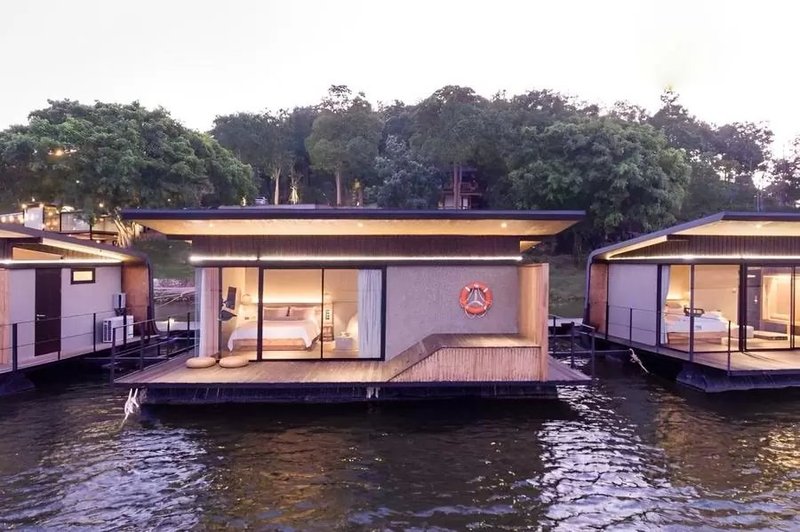
Smart floating prefabricated house model priced at around 150 million VND (Source: Internet).
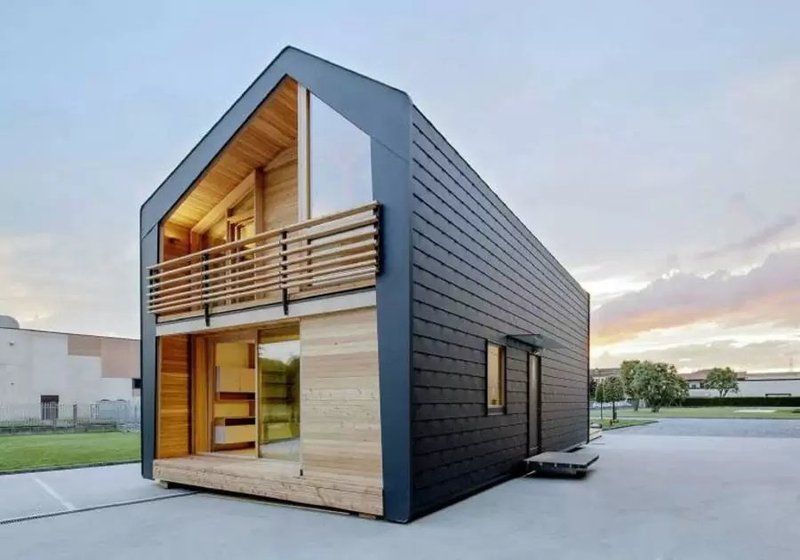
Affordable 200-million VND prefabricated house model with optimized construction costs (Source: Internet).
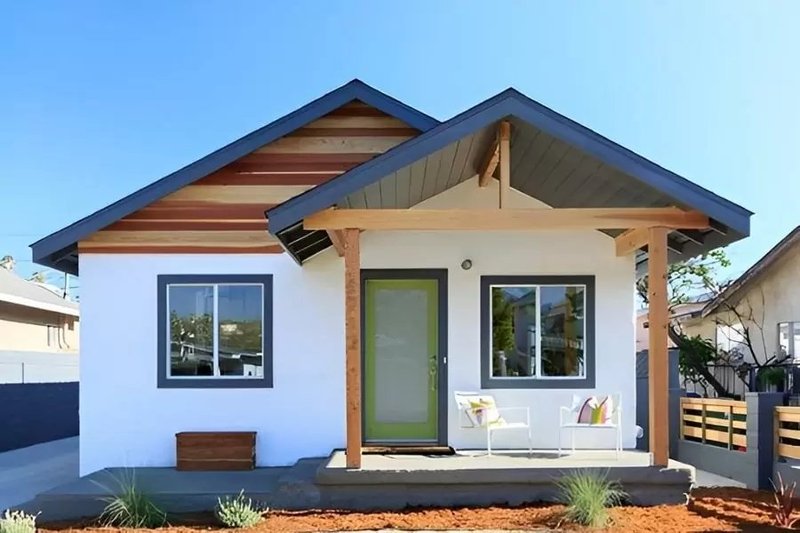
Impressive prefabricated house model starting from 4 million VND per square meter (Source: Internet).
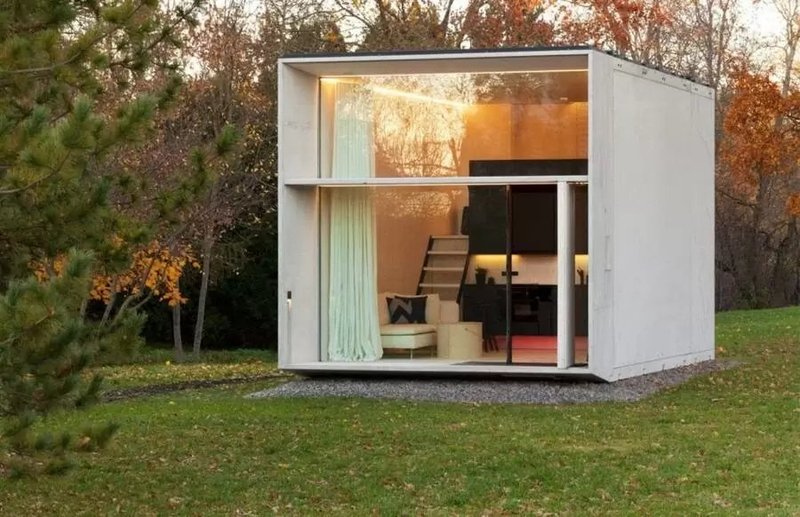
Beautiful single-story prefabricated building model with a simple design, priced at approximately 150 million VND (Source: Internet).
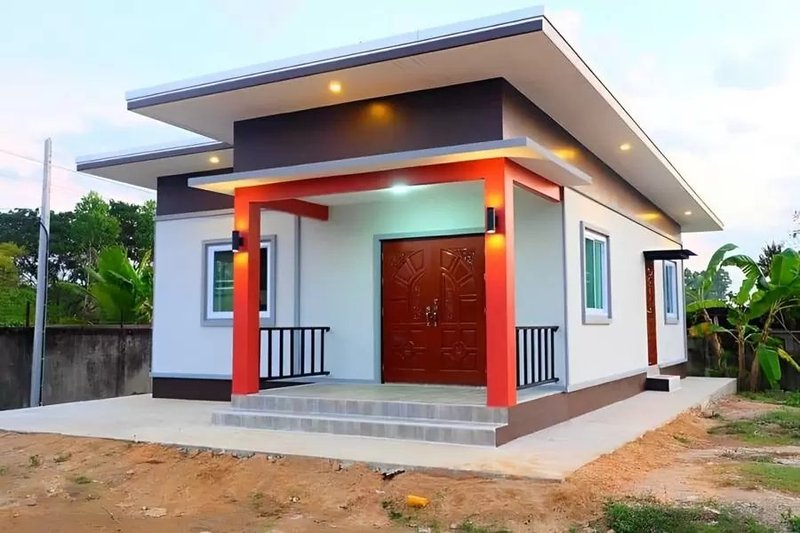
Affordable prefabricated house model with a construction cost of around 70 million VND (Source: Internet).
Advantages and Disadvantages of a 100-Million VND Prefabricated House
Before investing in a prefabricated house, it's important to understand both its advantages and limitations to determine whether it meets your long-term needs and expectations.
Advantages of a 100-Million VND Prefabricated House
- Short construction time: Thanks to its simplified installation process, a prefabricated house can be completed in a relatively short period, making it an excellent solution for projects with tight construction schedules.
- Affordable investment: With a budget ranging from 100 to 300 million VND, you can own a comfortable living or working space equipped with essential amenities.
- Flexible and efficient design: Modern prefabricated house models offer creative layouts and versatile applications for a wide variety of purposes. Homeowners can also select construction materials that best match their preferences and budget.
- Easy quality control: Since most structural components are manufactured in advance and assembled on-site, quality inspection becomes more transparent and easier to manage throughout the construction process.
- Reusable and relocatable: One of the greatest advantages over conventional houses is the ability to dismantle, transport, and reassemble the structure at another location, helping reduce future relocation costs.
- Environmentally friendly: Prefabricated houses commonly utilize non-fired building materials, generating less dust and construction waste while supporting sustainable building practices.
Disadvantages of a 100-Million VND Prefabricated House
- Shorter service life: Compared with conventional masonry houses, prefabricated houses generally have a shorter lifespan. Therefore, it's important to clearly define your intended use before making an investment.
- Limited suitability for harsh climates: Prefabricated houses are not recommended for areas frequently affected by severe storms, flooding, landslides, or extreme weather conditions.
- Large installation area required: Assembly requires sufficient open space to ensure the safe transportation and installation of prefabricated structural components.
- Lower acoustic and thermal performance: Compared with traditional buildings, prefabricated houses may provide lower levels of sound insulation and thermal insulation, especially when low-quality materials or improper construction techniques are used.
To help address some of these limitations, homeowners can consider the following ceiling solutions from Vinh Tuong, which are designed to significantly improve acoustic and thermal insulation while creating a modern, durable, and comfortable living environment.
🔹 Vinh Tuong - Gyproc Super Durable X Gypsum Ceiling System
Built with Vinh Tuong - Gyproc Super Durable X gypsum boards combined with the TIKA ceiling profile, this ceiling system incorporates Honeycomb Core Technology and Super Durable Fiber Technology, providing outstanding resistance to sagging while maintaining exceptional strength, stability, and long-term durability. It is an ideal ceiling solution for prefabricated houses with high beautiful ceilings that require superior structural performance.
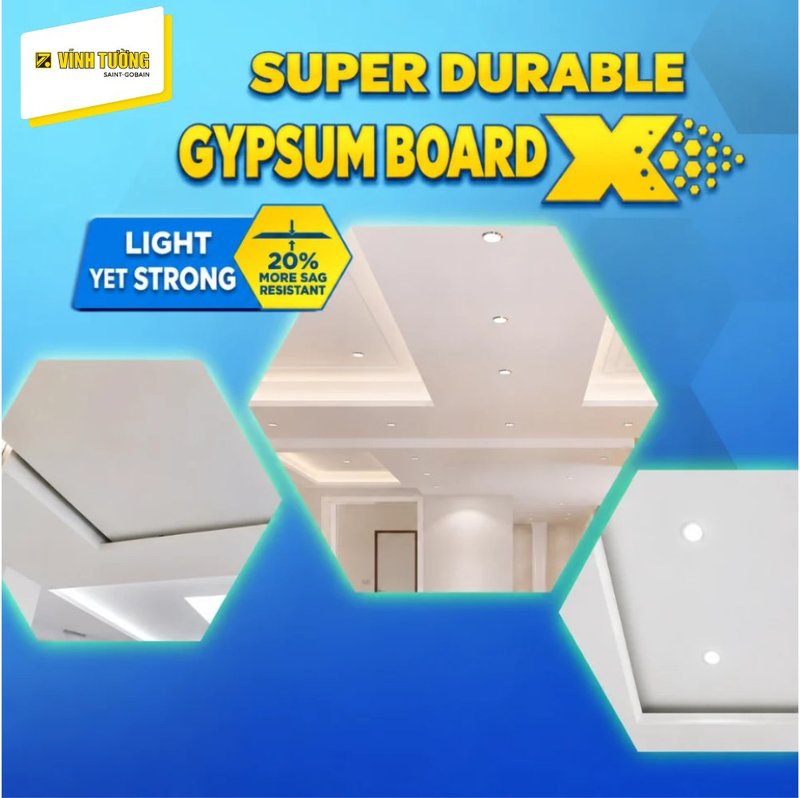
Vinh Tuong Super Durable X Gypsum Board - Lightweight yet strong, offering 20% greater sag resistance for durable and aesthetically pleasing ceiling systems.
🔹 Vinh Tuong Super Protect Gypsum Ceiling System
The Vinh Tuong - Gyproc Super Protect Gypsum board offers a comprehensive performance package, including moisture resistance, fire resistance, thermal insulation, crack reduction, and up to 80% indoor air purification. Specifically designed for Vietnam's hot and humid climate, this ceiling system not only enhances safety and comfort but also elevates the overall aesthetics of prefabricated homes.
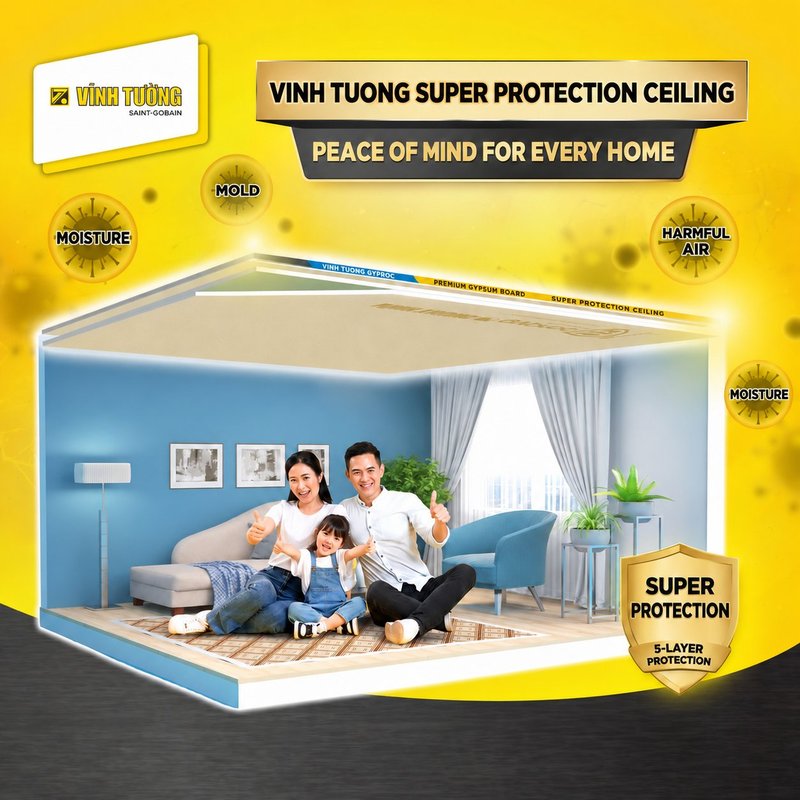
Vinh Tuong Super Protection Gypsum Ceiling enhances indoor comfort with air purification and moisture resistance.
Comparison Between Smart Prefabricated Houses and Traditional Houses
To help you better understand the differences between smart prefabricated houses and traditional houses, Vinh Tuong has prepared the comparison table below. It highlights the key features of each construction method, making it easier for you to evaluate and choose the solution that best suits your building needs.
|
Criteria |
Smart Prefabricated House |
Traditional House |
|
Construction Materials |
Built with lightweight materials such as ultra-lightweight concrete, insulated metal roofing sheets, EPS foam, and precast concrete panels. |
Built with conventional heavy materials such as bricks, stone, cement, sand, steel, and reinforced concrete. |
|
Applications |
Suitable for residential homes, cafés, homestays, warehouses, and site offices. |
Suitable for residential homes, restaurants, retail stores, homestays, factories, and other permanent buildings. |
|
Aesthetics |
Offers a wide variety of modern designs with flexible layouts tailored to different purposes. |
Also available in various architectural styles, but design flexibility is more limited due to its permanent structural system. |
|
Safety |
Safety depends on the structural design, construction materials, and contractor's workmanship. |
Provides excellent structural stability and load-bearing capacity thanks to its permanent construction. |
|
Flexibility |
Easy to install, dismantle, relocate, or expand when needed. |
Cannot be relocated once construction has been completed. |
|
Environmental Impact |
Produces less construction waste and noise, uses non-fired materials, and is more environmentally friendly. |
Construction generates more dust, waste, and noise while relying on materials with a greater environmental impact. |
|
Service Life |
Typically lasts 10 - 15 years, depending on materials and maintenance. |
Standard single-story houses generally have an average service life of around 20 years. |
|
Construction Cost |
Flexible, ranging from tens to hundreds of millions of VND, making it suitable for a variety of budgets. |
Higher construction costs, typically ranging from hundreds of millions to several billion VND, depending on the project's size and structural complexity. |
Should You Build a Prefabricated House?
Whether a prefabricated house is the right choice depends on your intended use, practical requirements, and available budget. This construction method has become increasingly popular thanks to its many advantages, including fast construction, affordable investment costs, attractive designs, environmentally friendly materials, and the flexibility to dismantle, relocate, or maintain the structure with ease.
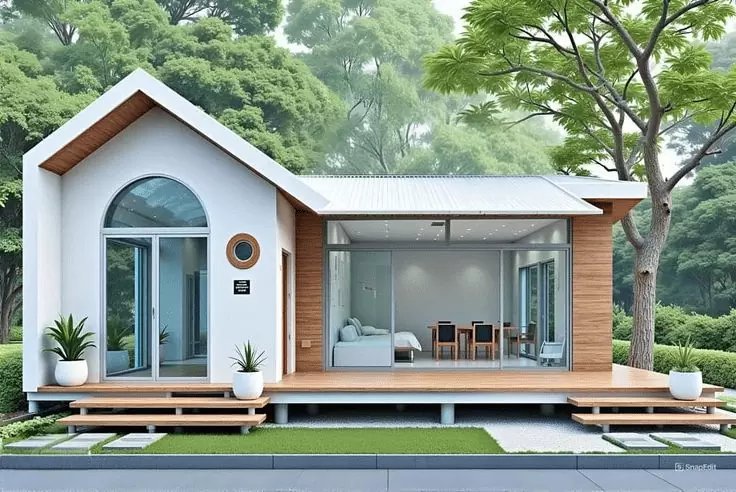
A prefabricated house is a modern construction solution that helps reduce construction time while optimizing overall building costs (Source: Internet).
However, despite its many advantages, a prefabricated house also has certain limitations. Its service life is generally shorter than that of a traditional reinforced concrete house, and it may not be the most suitable option for densely populated urban areas. As a result, prefabricated houses are commonly used for warehouses, factories, homestays, container houses, or projects intended for short- to medium-term use.
Nevertheless, if you're looking for a construction solution that is cost-effective, efficient, and quick to build, a prefabricated house remains a worthwhile option in today's construction market.
Latest Prefabricated House Construction Costs in 2026
The cost of building a prefabricated house in 2026 varies depending on several factors. In general, the total investment can be divided into three main categories: site infrastructure, house structure installation, and interior finishing.
Site Infrastructure Costs
- Concrete foundation or yard slab (10 - 20 cm thick): Approximately 300,000 - 500,000 VND/m².
- Landscaping works (gardens, walkways, and outdoor features): Approximately 1,000,000 - 1,500,000 VND/m².
- Water supply and drainage system installation: Starting from approximately 5,000,000 VND, depending on the project scope.
- Entrance gates and fencing: Approximately 1,000,000 VND/m².
Prefabricated House Installation Costs
The cost of installing a prefabricated house depends primarily on its total floor area and the number of modules required. Most prefabricated houses are assembled from standard modules measuring 3 × 6 m or 4 × 6 m, which can be combined in various configurations to create a customized living space.
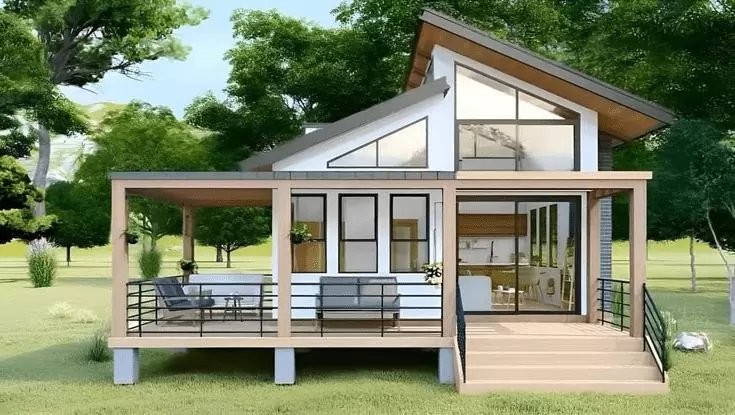
Prefabricated houses generally cost less to build than traditional houses, making them a practical solution for a wide range of budgets (Source: Internet).
According to current market estimates, the average construction cost of a prefabricated house ranges from 3.0 to 3.5 million VND/m². For example, building a 78 m² prefabricated house at an average rate of 3.2 million VND/m² would result in an estimated total construction cost of approximately 249.6 million VND.
Interior Finishing Costs
The cost of interior finishing depends on the selected materials, installation scope, and design complexity. Below are some typical price ranges for reference:
- Tempered glass installation: Costs vary depending on the installation area, glass thickness, and design specifications.
- Bathroom fixtures: Installing a complete bathroom set, including a toilet, washbasin, shower, bathtub, mirror, bathroom partitions, and accessories, typically costs 10 - 15 million VND per bathroom.
- Kitchen cabinets: A complete kitchen cabinet system generally costs 20 - 30 million VND, depending on the cabinet material, countertop stone, backsplash glass, and hardware accessories.
- Additional furniture: You should also budget for essential furniture such as beds, wardrobes, TV cabinets, dining tables, sofas, desks, and other interior items. Costs vary according to the materials, design, and brand.
Applications of Prefabricated Houses
Thanks to their cost-effectiveness and reliable quality, prefabricated houses are increasingly being adopted across the construction industry. They offer a flexible solution for a wide range of projects, including:
Residential Housing
Using prefabricated houses as residential homes has become one of the most common applications today. With their durability, aesthetic appeal, and affordable construction cost, these homes can fully satisfy the basic living requirements of modern families.
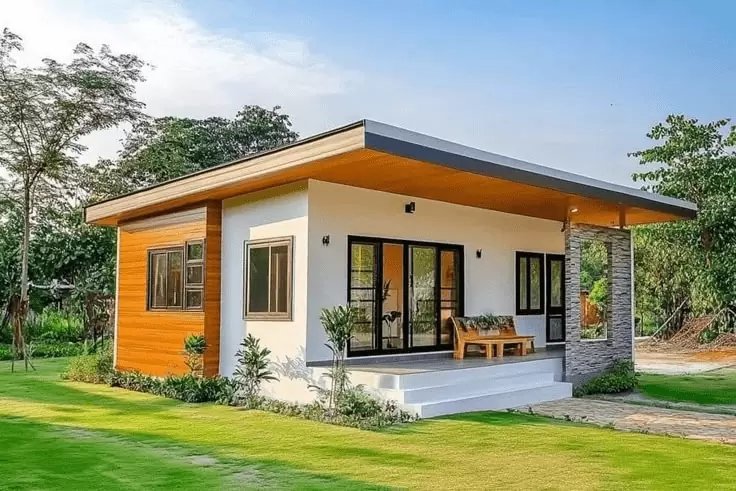
Prefabricated houses are becoming increasingly popular for residential use thanks to their fast installation, reasonable cost, and flexible customization to suit different living needs. (Source: Internet)
Site Office Buildings
In recent years, prefabricated houses have become a preferred solution for constructing site office buildings. Throughout project implementation, investors and contractors often use these buildings as offices, rest areas, supervision centers, and operational headquarters.
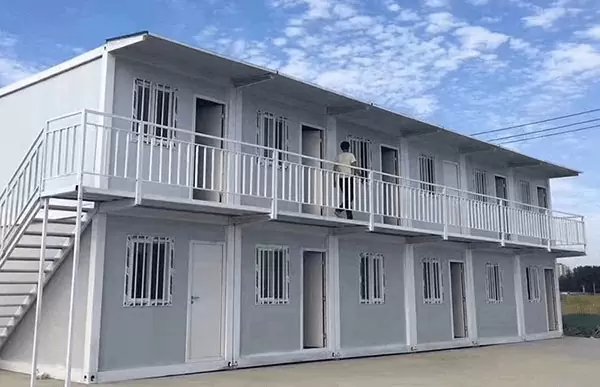
Prefabricated site office buildings provide convenience, mobility, and significant savings in construction costs at project sites. (Source: Internet)
Classrooms
Thanks to their adaptability to various terrains, prefabricated houses are an ideal solution for building classrooms in mountainous, remote, and underserved areas. With their moderate size, sturdy structure, safety, and durability, these buildings have become a preferred option for charitable organizations implementing community education projects where educational infrastructure is limited.
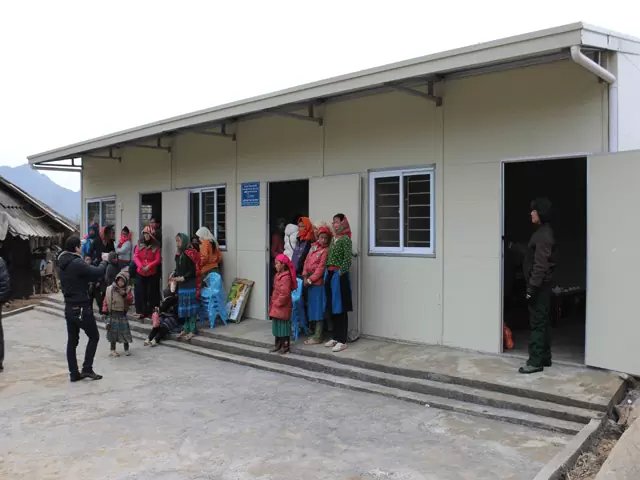
Prefabricated classrooms offer an effective solution for remote areas by shortening construction time while providing safe and well-ventilated learning environments. (Source: Internet)
Coffee Shops
Container coffee shops are a distinctive form of prefabricated construction that is gradually gaining popularity in Vietnam.
With their flexible design, container cafés can be installed in various locations, offering a creative business concept that attracts customers through their unique and eye-catching appearance.
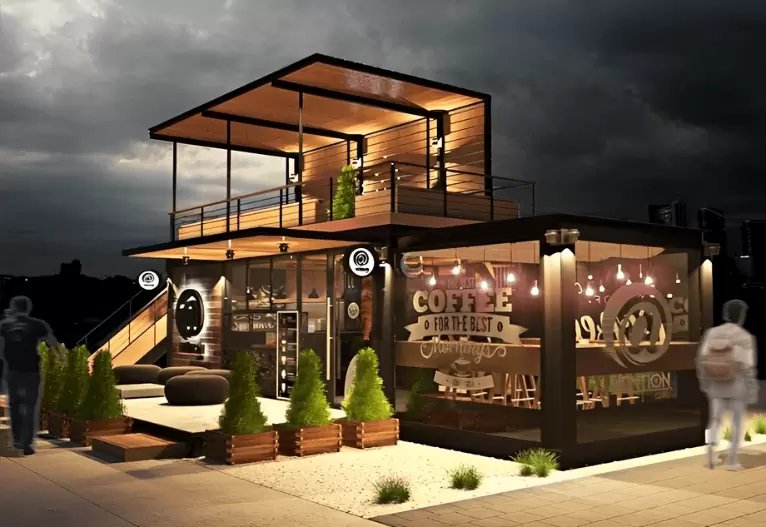
Prefabricated coffee shops help reduce investment costs, enable personalized architectural designs, and allow rapid construction within a short timeframe. (Source: Internet)
Resorts and Homestays
Using prefabricated houses for resorts and homestays is considered an efficient investment model, as it shortens construction time and accelerates return on investment - an advantage that attracts many developers.
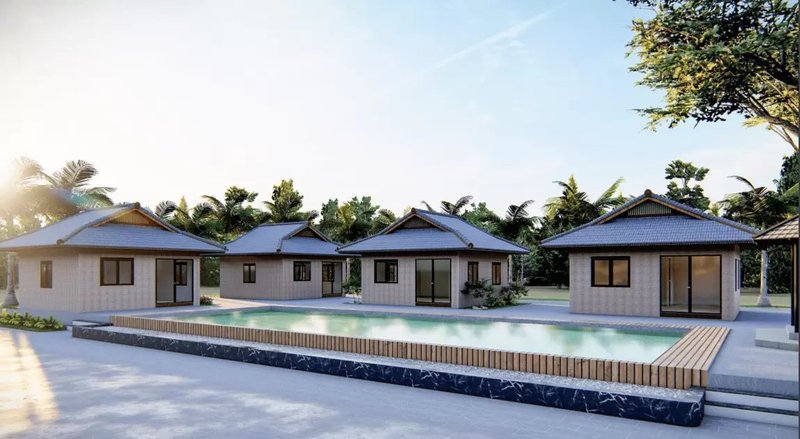
Prefabricated homestays are an ideal accommodation solution thanks to their reasonable investment cost, flexible design, and scalability. (Source: Internet)
Affordable and Attractive Prefabricated House Construction Methods
Lightweight Concrete Prefabricated Houses
Prefabricated houses constructed with lightweight concrete offer outstanding benefits, including excellent fire resistance, thermal insulation, and heat reduction. Lightweight concrete is considered one of the most suitable materials and is widely used in modern prefabricated housing.
Sandwich Panel Prefabricated Houses
Sandwich panels are among the most ideal materials for prefabricated construction. Their lightweight, durable, and versatile properties make them suitable not only for wall systems but also for lightweight concrete floor applications.
Autoclaved Aerated Concrete (AAC) Prefabricated Houses
Autoclaved aerated concrete (AAC) is widely trusted by investors for prefabricated house construction. Its lightweight structure, high durability, and excellent thermal insulation make it suitable for both residential and industrial projects.
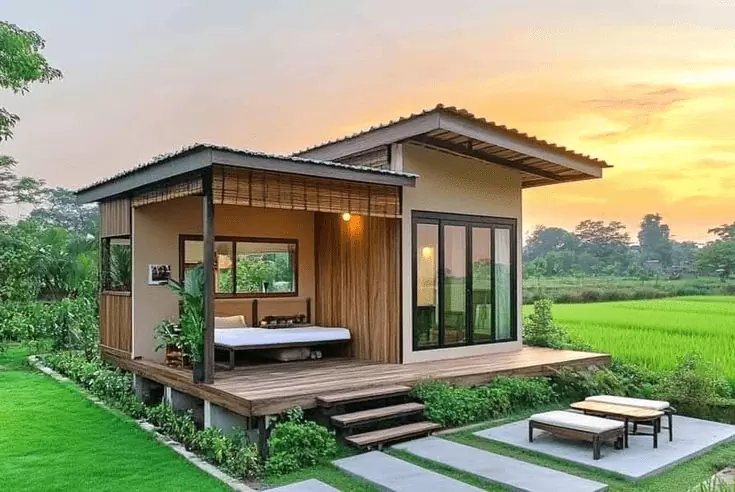
Using autoclaved aerated concrete enhances structural durability, thermal insulation performance, and reduces the overall building weight, making it suitable for various construction conditions. (Source: Internet)
Insulated Metal Panel Prefabricated Houses
Insulated metal panels are among the most commonly used materials in prefabricated construction. Their lightweight characteristics and excellent insulation performance make them suitable for partitions, exterior walls, and roofing systems.
Prefabricated House Construction Process
How is a prefabricated house constructed? If you are interested in this modern building solution, below is the typical construction process:
- Step 1: Construct the primary structural frame. Depending on project requirements and budget, the frame may be fabricated from box steel, galvanized steel, or treated engineered wood.
- Step 2: After the structural frame is completed, install the wall panels, followed by the floor system, ceiling system, and roof structure. Materials such as sandwich panels, cement boards, and insulated metal panels are commonly used to ensure lightweight construction and effective thermal insulation.
- Step 3: Once the main structure is completed, install the interior finishes together with electrical, plumbing, and lighting systems according to the intended function of the building.
- Step 4: If the house is factory-manufactured, transport the completed modules to the installation site using specialized cranes. This is one of the major differences between prefabricated houses and conventional construction.
- Step 5: Assemble the entire building on-site by connecting the prefabricated structural modules, ensuring structural stability and safety.
- Step 6: Complete the electrical wiring and water supply and drainage connections according to site conditions to ensure full functionality.
- Step 7: Conduct final inspection and commissioning before putting the building into operation. The construction team also performs a comprehensive quality check to identify and rectify any defects, ensuring long-term durability and safety.
Frequently Asked Questions About Prefabricated Houses
Is a building permit required for constructing a prefabricated house?
Yes. Under current regulations, prefabricated houses and mobile homes must obtain a construction permit and be used in accordance with the regulations of the Ministry of Construction Vietnam. To ensure legal compliance, homeowners should contact their local construction authority for detailed guidance on permit procedures and required documentation.
Can a prefabricated house be built on agricultural land?
According to the current Land Law, constructing a prefabricated house on land designated for industrial planning is prohibited. Unauthorized construction on such land may constitute an administrative violation and could result in compulsory restoration of the land to its original condition.
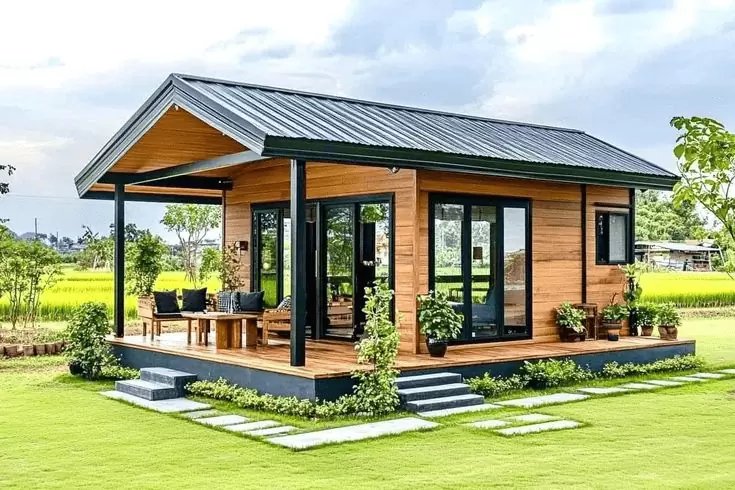
Building a prefabricated house on agricultural land requires careful consideration of legal regulations, as construction is generally not permitted unless the land use purpose has been officially converted. (Source: Internet)
How many storeys can a steel-frame prefabricated house have?
Steel-frame prefabricated houses can generally be constructed with one to three storeys, depending on the structural design, materials used, and intended application.
Is it worth building a prefabricated house?
Whether a prefabricated house is the right choice largely depends on your intended use and practical requirements. From an economic perspective, it offers significant advantages, including lower construction costs, shorter project timelines, and affordability for most households. However, some homeowners remain concerned about its long-term durability compared to conventional buildings.
Is a prefabricated house suitable for building a bungalow homestay?
Yes. Using prefabricated structures for bungalow homestays is a highly practical option, especially for investors seeking lower construction costs, rapid project completion, and easy future expansion.
Are prefabricated houses durable?
In terms of longevity, prefabricated houses generally cannot match conventional reinforced concrete buildings. Their service life is typically shorter, and deterioration may occur more quickly if proper maintenance is not performed.
Are prefabricated houses safe?
Yes. Prefabricated houses are considered safe in terms of both structural integrity and functionality. They are constructed using high-quality materials with excellent load-bearing capacity, thermal insulation, and fire resistance. However, to ensure maximum safety and long-term performance, it is recommended to work with experienced and reputable prefabricated house contractors.
Can prefabricated houses withstand storms?
Prefabricated houses are designed primarily to provide flexibility, convenience, and efficient construction. However, their resistance to severe storms and prolonged extreme weather conditions may be more limited than that of conventional buildings. Therefore, if the project is located in areas frequently affected by natural disasters, additional structural reinforcement should be carefully considered.
Prefabricated houses provide a fast, flexible, and cost-effective construction solution for a wide variety of building types. To further enhance interior aesthetics and optimize living spaces, consider gypsum ceiling solutions from Vinh Tuong, one of Vietnam's leading interior construction material brands. Contact Vinh Tuong today for expert consultation on ceiling and wall systems that are durable, aesthetically refined, and fully compliant with technical standards for your project.
- Head Office: 8th Floor, SOFIC Tower, 10 Mai Chi Tho Street, Ho Chi Minh City, Vietnam.
- Hotline: 1800-1218
- Customer Service Email: chamsockhachhang@vinhtuong.com