

Vĩnh Tường đăng vào lúc 08/11/2026 - 15:36
What Is a Reasonable Gypsum Ceiling Height?
Gypsum ceiling height is an important factor that affects both the aesthetics and the sense of spaciousness in an interior. Choosing an appropriate height helps create harmony throughout the home. So, what is the ideal height for a gypsum ceiling? In the article below, Vinh Tuong will provide detailed guidance on how gypsum ceiling height is determined.
How Is Gypsum Ceiling Height Calculated?
Gypsum ceiling height, also known as ceiling height, is the distance from the finished floor surface to the outermost surface of the gypsum ceiling. In design, gypsum ceiling height is often constrained by structural beams and girders, so it needs to be compatible with the building structure. This height plays an important role in determining the aesthetics of the space and the arrangement of interior furnishings.
However, a higher gypsum ceiling is not always more aesthetically pleasing. Depending on the design, the ceiling may be a Suspended Seamless Ceiling, Suspended Modular Ceiling, or Recessed Ceiling. The aesthetics of a space are also assessed based on various other factors, such as room dimensions, concrete beam height, intended use, and design style.
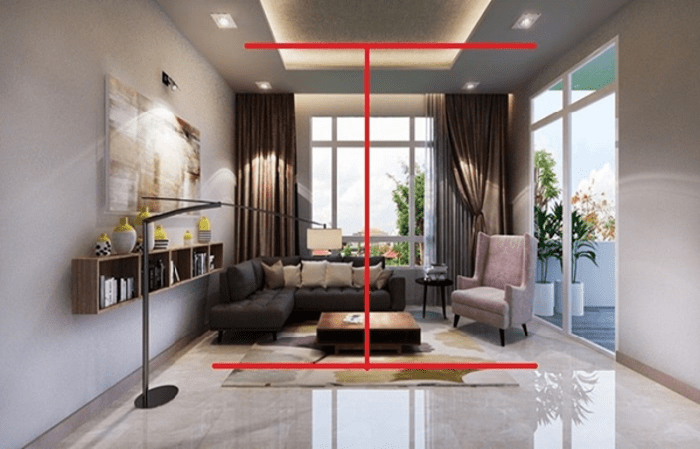
How to calculate gypsum ceiling height (Source: Internet)
Ideal Gypsum Ceiling Height
The ideal gypsum ceiling height varies depending on the type of building or space, such as a two-storey townhouse, single-storey house, apartment, mezzanine house, living room, bedroom, or bathroom. Specifically:
Gypsum Ceiling Height Based on Room Size
Depending on individual needs and interior design styles, the appropriate gypsum ceiling height will vary from one space to another. Specifically
|
Ceiling Height |
Room Area |
|
> 3.2 metres |
> 20 m² |
|
> 3.4 metres |
> 30 m² |
|
> 3.6 metres |
> 35 m² |
|
> 3.9 metres |
> 60 m² |
|
< 4.1 metres |
< 60 m |
Gypsum Ceiling Height for Multi-Storey Houses
Multi-storey houses have a fixed storey height due to the concrete floor slab. Therefore, the ceiling design should aim to optimize the space by positioning the gypsum ceiling as high as possible. A conventional concrete ceiling is typically only about 4.1 metres high. After accounting for the beams, the available height is reduced to approximately 3.8 metres, and once finishing work is completed, the final ceiling height is only around 3.3 - 3.5 metres. This is considered an ideal range for creating an open and airy space.
Gypsum Ceiling Height for Single-Storey Houses
Compared with multi-storey houses, where ceiling height is constrained by concrete floor beams and slabs, single-storey houses offer greater flexibility in ceiling height, opening up more creative possibilities for gypsum ceiling design. However, this flexibility can also make it more difficult to determine an appropriate height that maintains both aesthetics and overall architectural harmony.
Based on professional experience, the gypsum ceiling height for a single-storey house should be considered according to the width of the house:
- For a 4-metre-wide house: A suitable gypsum ceiling height ranges from 3 to 3.3 metres.
- For a 5-metre-wide house: The ideal ceiling height ranges from 3.5 to 3.9 metres.
Selecting an appropriate height helps create an attractive living space while providing a comfortable atmosphere for homeowners.
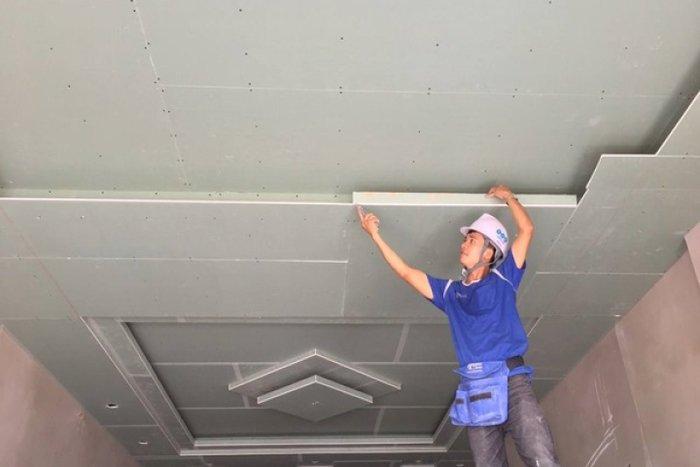
Gypsum ceiling height for single-storey houses (Source: Internet)
Gypsum Ceiling Height for Apartments
According to regulations of the Ministry of Construction of Vietnam, the minimum ceiling height for apartments using gypsum ceilings must range from 3 to 3.6 metres, measured from the floor surface to the ceiling. This standard applies to conventional concrete ceilings. For ceilings with concrete beams, due to their specific structural configuration, the gypsum ceiling height in apartments will be lower than the figures above.
In addition, the Ministry of Construction of Vietnam also specifies several other minimum dimensional requirements for apartments, including a minimum apartment height of 2.6 metres and a minimum clear width of 2.4 metres.
Gypsum Ceiling Height for Mezzanine Houses
Ceiling design for a mezzanine house requires careful calculation to avoid space limitations during use, particularly in important areas such as staircases and worship rooms.
To address this issue, the ideal gypsum ceiling height for a mezzanine house should range from 6.3 to 6.8 metres. This dimension is compatible with a mezzanine layout, enhances aesthetics, creates a more spacious and airy environment, and ensures comfortable daily living for household members.
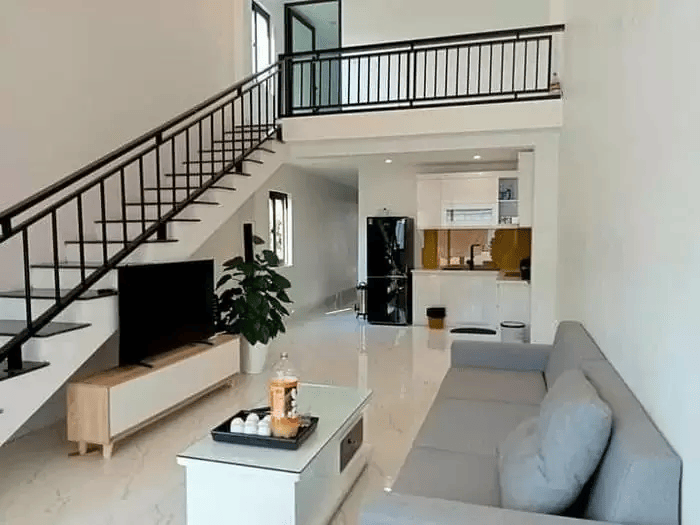
Gypsum ceiling height for mezzanine houses (Source: Internet)
Gypsum Ceiling Height for Living Rooms
The living room is where shared household activities take place and is often enhanced with refined artistic details to create impressive focal points. Therefore, many families want to maximise the height in the living room’s gypsum ceiling to create a more luxurious and comfortable atmosphere.
According to professionals, the ideal finished gypsum ceiling height for a living room ranges from 3.2 to 3.6 metres. For single-storey houses with Thai-style roofs, this height can be increased to between 3.6 and 3.9 metres. A higher ceiling not only provides greater comfort but also contributes to the distinctive style of the house, allowing homeowners greater flexibility in designing an interior that reflects their personal preferences.
Gypsum Ceiling Height for Bedrooms
Gypsum ceiling height plays an important role in creating a comfortable and pleasant bedroom environment. According to professionals, the ideal gypsum ceiling height for bedrooms generally ranges from 2.7 to 2.9 metres.
A ceiling that is too high can make the room feel cold and less cosy. Conversely, a ceiling that is too low can create a cramped and uncomfortable feeling. Therefore, a height of 2.7–2.9 metres is an ideal choice for creating a warm and relaxing resting space.
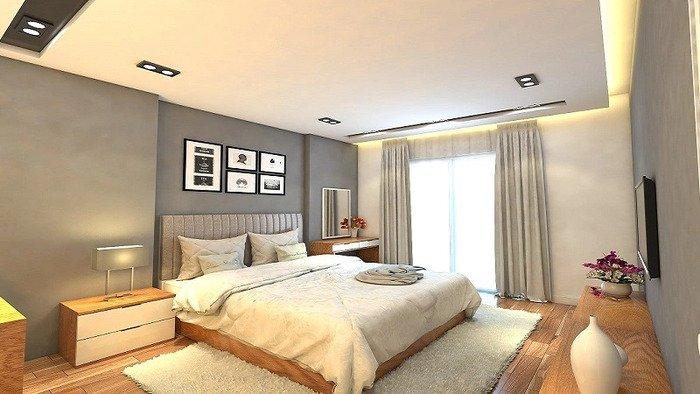
Gypsum ceiling height for bedrooms (Source: Internet)
Gypsum Ceiling Height for Bathrooms
The ideal gypsum ceiling height for a bathroom generally ranges from 2.4 to 2.7 metres. This range is considered appropriate because bathrooms typically have limited floor areas and do not require the same degree of spaciousness as other rooms. However, when selecting a suitable bathroom ceiling height, you should also consider factors such as the overall design style of the house, MEP systems, structural configuration, and materials.
What Is the Distance Between a Gypsum Ceiling and a Concrete Ceiling?
The minimum distance between a gypsum ceiling and a concrete ceiling should be approximately 15–20 cm. This clearance allows electrical, plumbing, ventilation, and other systems to be installed without compromising the aesthetics of the ceiling. If you plan to install curtains within the gypsum ceiling, a recessed curtain pocket with a depth of 12–15 cm should be designed to ensure both aesthetics and ease of use.
In addition, to maintain the durability and appearance of the building over time, the materials used to install the gypsum ceiling should also be carefully considered. Homeowners can choose quality solutions such as the Vinh Tuong Super Durable X Gypsum Ceiling or the Vinh Tuong Super Protection Gypsum Ceiling. These solutions effectively meet aesthetic requirements while helping ensure that the ceiling remains durable and structurally stable.
Thanks to the proprietary Honeycomb Core technology combined with Super Durable Fibers, the Vinh Tuong Super Durable X Gypsum Ceiling is a Suspended Seamless Ceiling system that provides outstanding sag resistance, helping maintain the aesthetics and durability of the living space.
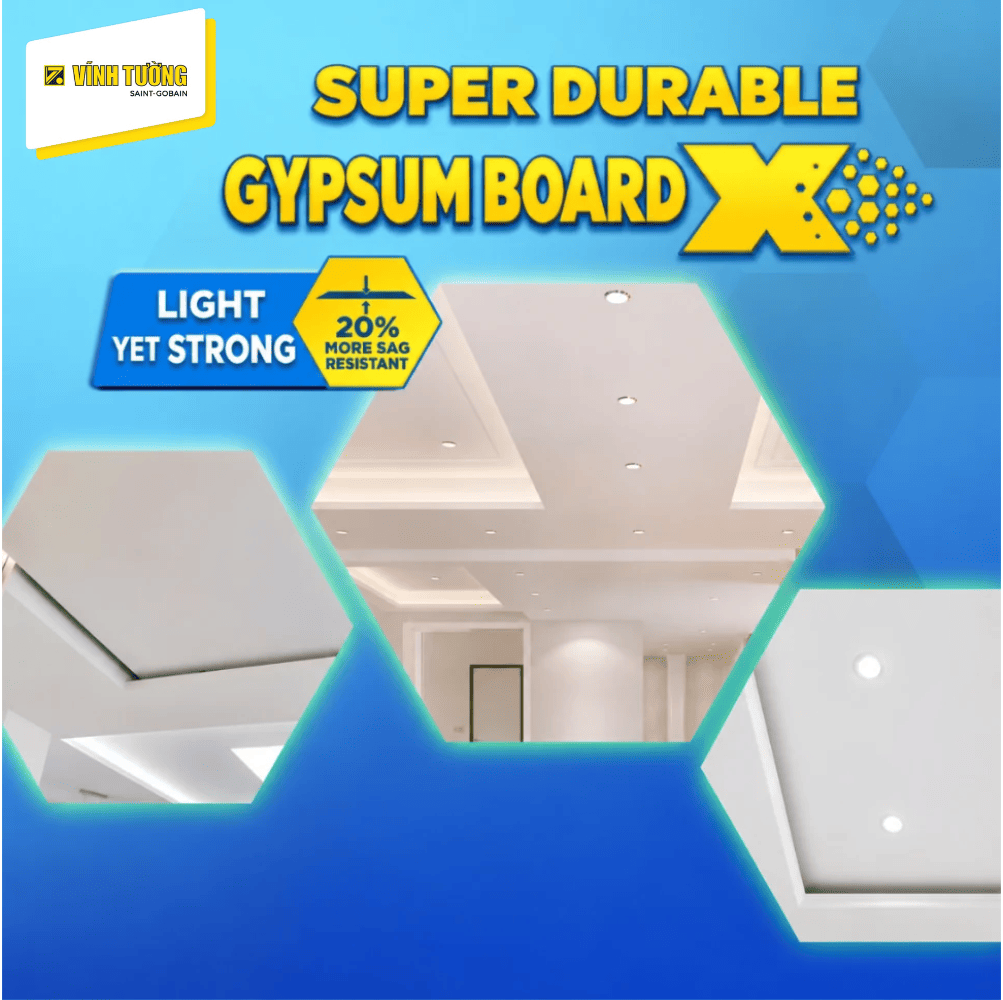
Vinh Tuong Super Durable X Gypsum Ceiling delivers enhanced sag resistance for a durable, attractive ceiling finish.
In particular, for families with young children, installing the Vinh Tuong Super Protection Gypsum Ceiling, with its ability to purify up to 80% of pollutants in indoor air, is an ideal choice to help protect children's respiratory health from harmful gases and fine dust. In addition, this gypsum ceiling system offers several other benefits, including Super Sag Resistance, Super Crack Resistance, Super Fire Resistance, and Super Moisture Resistance, creating an exceptionally airy and safe living environment for your family.

Vinh Tuong Super Protection Gypsum Ceiling helps improve indoor air quality while offering enhanced moisture resistance.
Customers interested in the products can contact Vinh Tuong for detailed consultation via:
- Hotline: 1800-1218
- Email: chamsockhachhang@vinhtuong.com
Frequently Asked Questions
What Is the Most Appropriate Gypsum Ceiling Height?
Gypsum ceiling height generally ranges from 3.2 to 4.2 metres depending on the type of house. In particular, according to feng shui principles, ceiling heights of 2.8, 3.25, 3.6, 3.9, and 4.2 metres are considered ideal.
How High Should the Ceiling Be in a Multi-Storey House?
A ceiling height of 3.5 metres is considered an ideal choice for a multi-storey house, helping create a more open and spacious interior.
What Is the Recommended Ceiling Height for a Bedroom?
A bedroom ceiling height of 2.7 to 2.9 metres is ideal for maintaining a comfortable and cosy resting space.
Above is Vinh Tuong's guidance on ideal gypsum ceiling heights for different residential spaces. We hope the information provided in this article will help you select an appropriate ceiling height for your home. For detailed consultation on gypsum products, please contact:
- Head Office: 8th Floor, SOFIC Tower, 10 Mai Chi Tho Street, Ho Chi Minh City, Vietnam.
- Hotline: 1800-1218
- Customer Service Email: chamsockhachhang@vinhtuong.com