

Vĩnh Tường đăng vào lúc 14/11/2026 - 23:19
Standard Frame Spacing for Suspended Ceilings
The ceiling frame system serves as the structural foundation of a suspended ceiling, contributing to the stability and aesthetic quality of townhouses, villas, offices, and other buildings. With its high load-bearing capacity and durability, a ceiling frame system can accommodate a wide range of modern ceiling designs. However, because each project differs in area and design style, selecting the appropriate frame dimensions is essential.
Complying with standard frame spacing helps optimize installation efficiency, enhance safety, and maintain the ceiling’s durability and appearance over time. Below are the recommended frame spacing standards for a durable and safe ceiling system.
Importance of the Suspended Ceiling Frame System
The frame system acts as the “backbone” of a suspended ceiling, supporting the ceiling load and maintaining long-term structural stability. Installing the frame system in accordance with applicable standards helps minimize ceiling cracking, deformation, and sagging after prolonged use.
In practice, however, cost considerations may lead some contractors to overlook certain frame installation requirements, particularly on projects without a rigorous inspection and acceptance process. This can potentially compromise the quality and safety of the ceiling system. Therefore, understanding the relevant frame inspection and acceptance standards is important for ensuring the quality and reliability of your suspended ceiling.
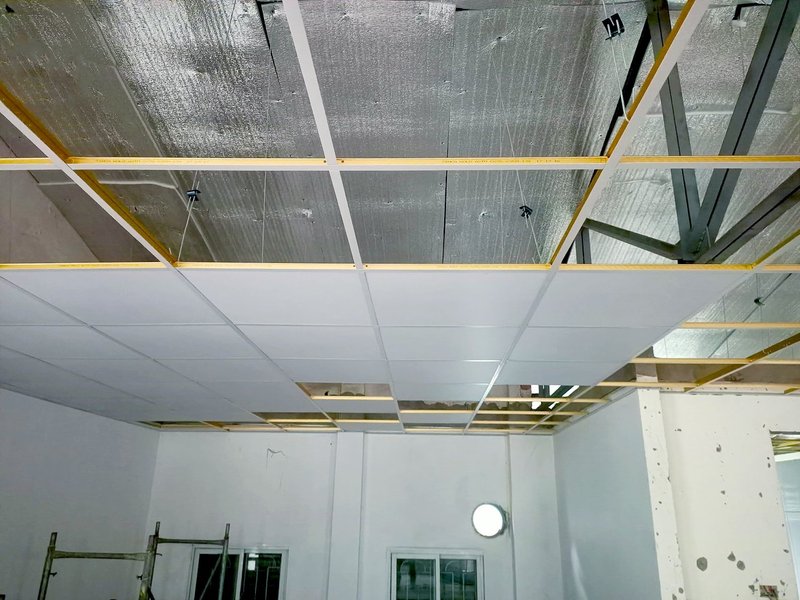
A properly installed ceiling frame system provides structural support and helps prevent cracking, deformation, and sagging over time
There are currently many low-quality ceiling frame products available on the market, making it difficult for buyers to distinguish reliable products from inferior alternatives. You can therefore consider Vĩnh Tường suspended ceiling solutions, a well-established brand in Vietnam known for its ceiling systems and product quality.
Among its solutions, the Vinh Tuong Super Protection Gypsum Ceiling combines durability, aesthetics, and comfort with a five-layer protection mechanism: up to 80% air purification, enhanced fire resistance, resistance to high-humidity conditions, enhanced crack resistance, and enhanced sag resistance. In addition, customers can select contractors and installers from the network provided by Vĩnh Tường, helping ensure a more controlled installation process and long-term system durability.
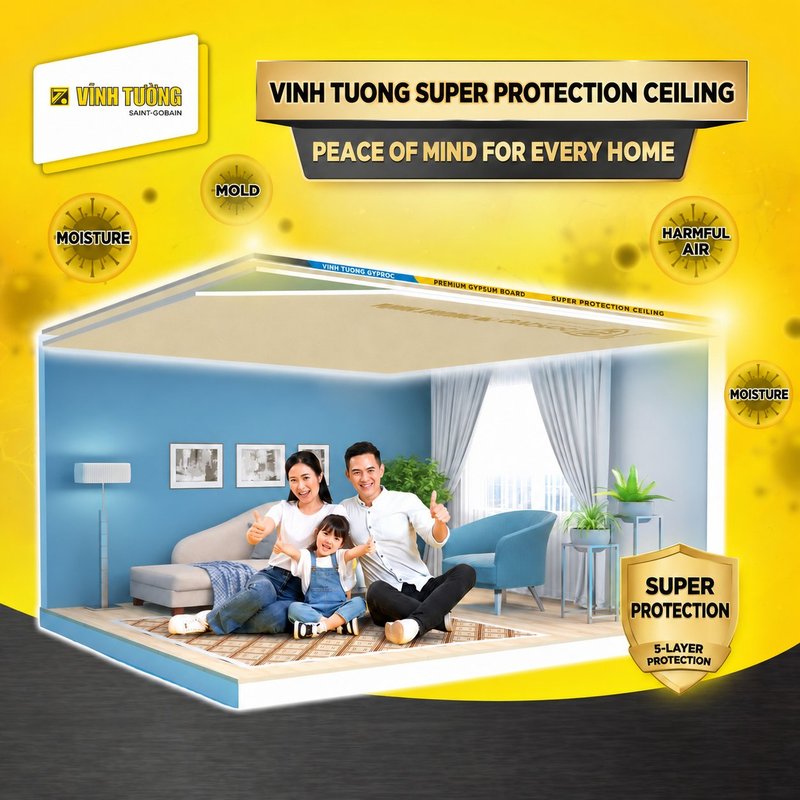
Vinh Tuong Super Protection Gypsum Ceiling enhances indoor comfort with air purification and moisture resistance.
For inquiries regarding Vinh Tuong gypsum ceiling systems, please contact:
- Hotline: 1800-1218
- Email: chamsockhachhang@vinhtuong.com
Types of Gypsum Ceiling Frame Systems
Suspended Seamless Ceiling Frame System
A Suspended Seamless Ceiling frame system differs significantly from a Suspended Modular Ceiling system. The framing members are concealed above the Gypsum Boards, creating a smooth and continuous finished ceiling surface without an exposed ceiling grid. This configuration provides a refined, modern, and elegant appearance for interior spaces while allowing considerable flexibility in ceiling design.
A Suspended Seamless Ceiling can accommodate various ceiling configurations, ranging from simple flat ceilings to more sophisticated Recessed Ceilings and Recessed Coffered Ceilings, as well as other decorative ceiling designs. This flexibility allows architects and homeowners to create different ceiling forms to suit the overall interior design concept.
In addition, a properly designed and installed Suspended Seamless Ceiling frame system provides the required load-bearing capacity and structural stability throughout the ceiling’s service life.
Vinh Tuong currently offers several frame systems for Suspended Seamless Ceilings, including ALPHA, BASI, TIKA, ECO, and SERRA.
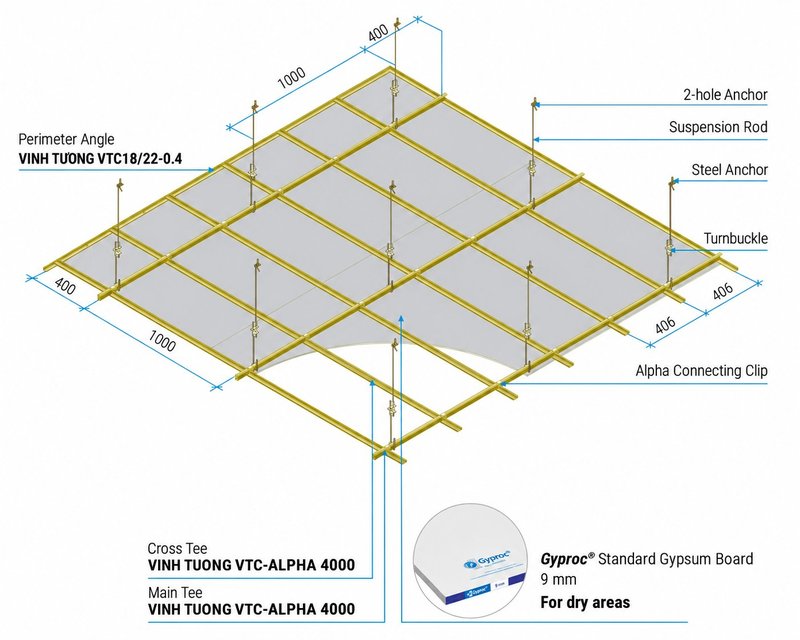
Installation illustration of the Premium Concealed Gypsum Ceiling System
Suspended Modular Ceiling Frame System
A Suspended Modular Ceiling frame system is commonly designed in standard 600 × 600 mm modules, forming uniform square ceiling panels and creating a neat, consistent ceiling layout.
The installation process is relatively straightforward. The ceiling grid is assembled first, after which the Ceiling Boards are placed into the modular grid and the necessary finishing components are installed. This installation method helps shorten construction time and reduce labor requirements.
Another key advantage of the Suspended Modular Ceiling is accessibility. Individual Ceiling Boards can be removed when necessary, providing convenient access to electrical wiring, plumbing, HVAC components, andother building services installed within the ceiling void.
Compared with more complex ceiling configurations, Suspended Modular Ceilings generally involve a simpler installation process and may therefore require less installation time and labor.
Vinh Tuong currently offers five frame systems for Suspended Modular Ceilings: TITAN Max, TITAN, SmartLINE, TopLINE Plus, and FineLINE X.
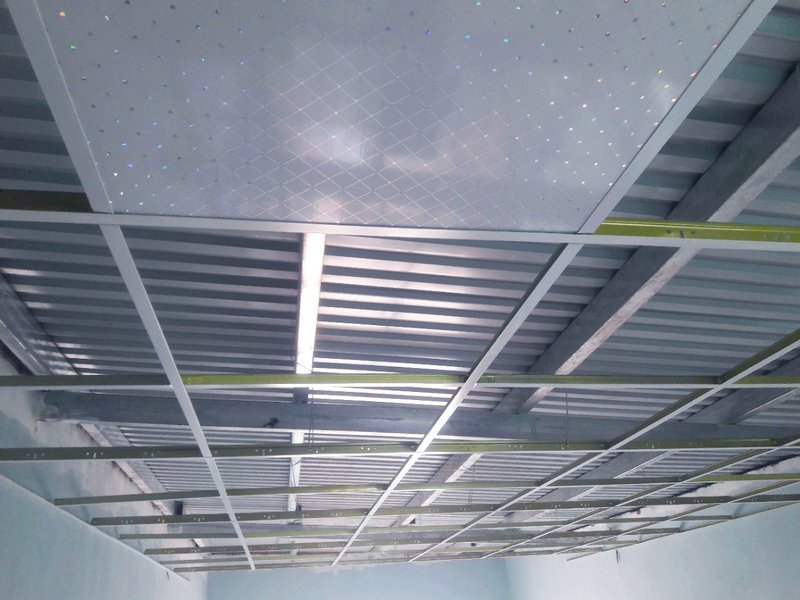
The Suspended Modular Ceiling frame system features a uniform grid structure that allows easy installation and maintenance.
Standard Frame Spacing for Gypsum Ceilings
Main Runner
The Main Runner is one of the primary load-bearing components of a gypsum ceiling frame system. It functions as the main structural member supporting the ceiling assembly. The Main Runners are connected to other framing components to form a complete ceiling grid, providing structural stability and the required load-bearing capacity for the ceiling system.
The standard Frame Spacing / Center to Center (C/C) Spacing between Main Runners generally ranges from 800 mm to 1,200 mm. The actual spacing may vary depending on the ceiling area, system specifications, loading conditions, and technical requirements of each project. Any adjustment to the spacing should remain within the specifications of the selected ceiling system to maintain structural stability and installation safety.
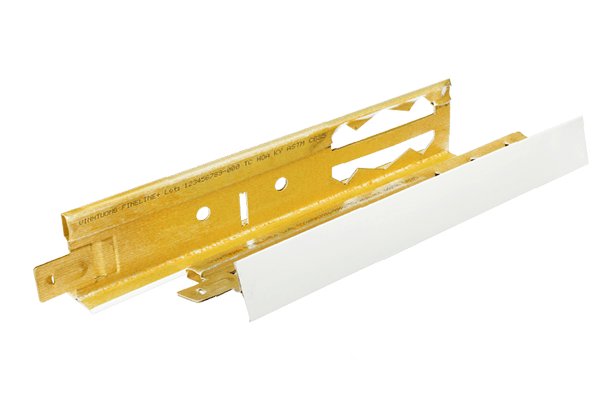
Main Runners serve as the primary load-bearing components, providing structural support and stability for the gypsum ceiling system.
Cross Runner
The Cross Runner connects the Main Runners and is designed in a hook or C-shaped profile. It is directly fastened to the gypsum boards with screws, forming a complete frame system for the gypsum ceiling.
The standard spacing for the serrated U-shaped Cross Runner is 404–406 mm, corresponding to the screw positions predetermined on the frame system, making installation easier and more accurate.
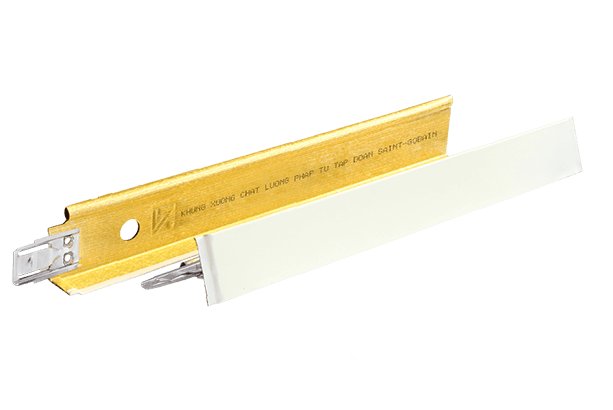
Cross Runners connect with Main Runners to form a stable framing structure for securing gypsum boards.
Perimeter Angle
The Perimeter Angle, also known as the V-angle profile, plays an important role in connecting the gypsum boards, serrated U-shaped profiles, and walls to complete the gypsum ceiling frame system, contributing to a strong structure and high aesthetic quality for the building.
The Perimeter Angle commonly has dimensions of 25 × 25 mm, making it suitable for most gypsum ceiling frame systems currently available.
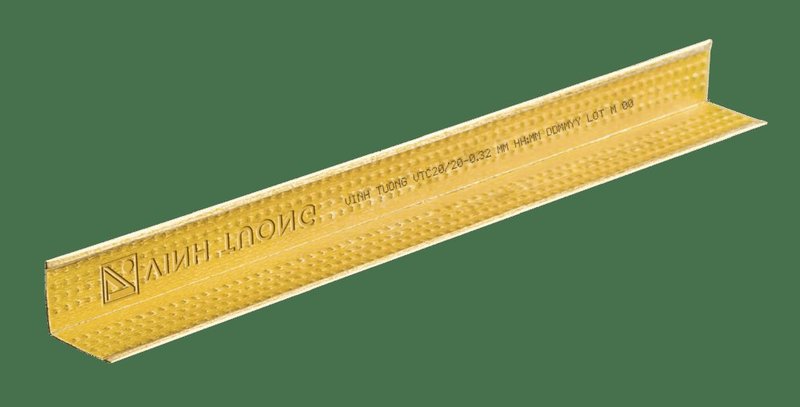
Perimeter Angles provide support along wall edges, helping create secure connections and a neat ceiling finish.
Suspension Rod
The suspension rod assembly consists of:
- Two-hole suspension bracket: Helps secure the suspension hook to a beam or concrete slab using suitable screws.
- 4 mm adjustable suspension component: Allows the height of the suspension hook to be adjusted flexibly, making it suitable for ceilings with uneven elevations.
- T-BAR suspension hook: Features a T-shaped design and connects directly to the Main Runner in the gypsum ceiling frame system, ensuring a secure connection and high load-bearing capacity.
The specified standard spacing generally ranges from 800 mm to 1,200 mm.
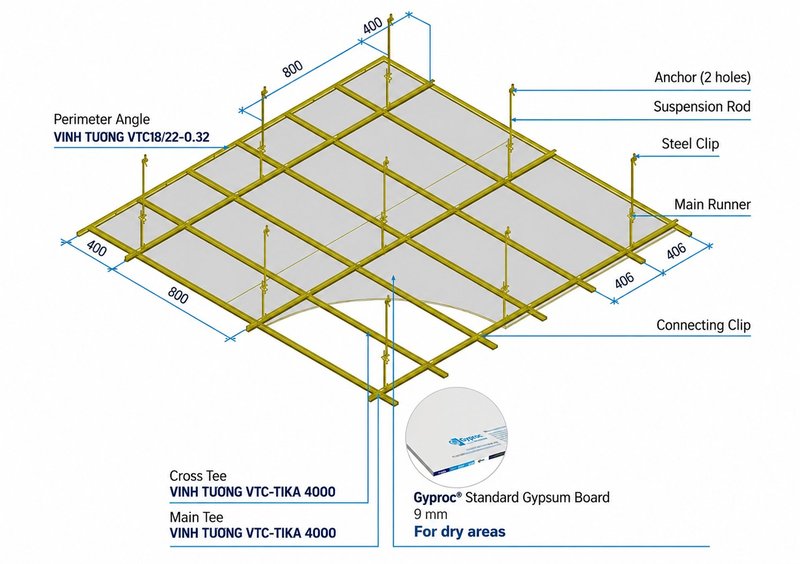
Installation illustration of the Vinh Tuong Standard Gypsum Ceiling System.
The above information provides detailed guidance on the standard Frame Spacing / Center to Center (C/C) Spacing for gypsum ceilings. Vinh Tuong hopes that the information shared in this article will help you achieve a smooth installation and inspection process and complete your living or working space as desired.
- Hotline: 1800-1218
Email: chamsockhachhang@vinhtuong.com